LINEA.
Welcome to
LINEA x TRINITY.
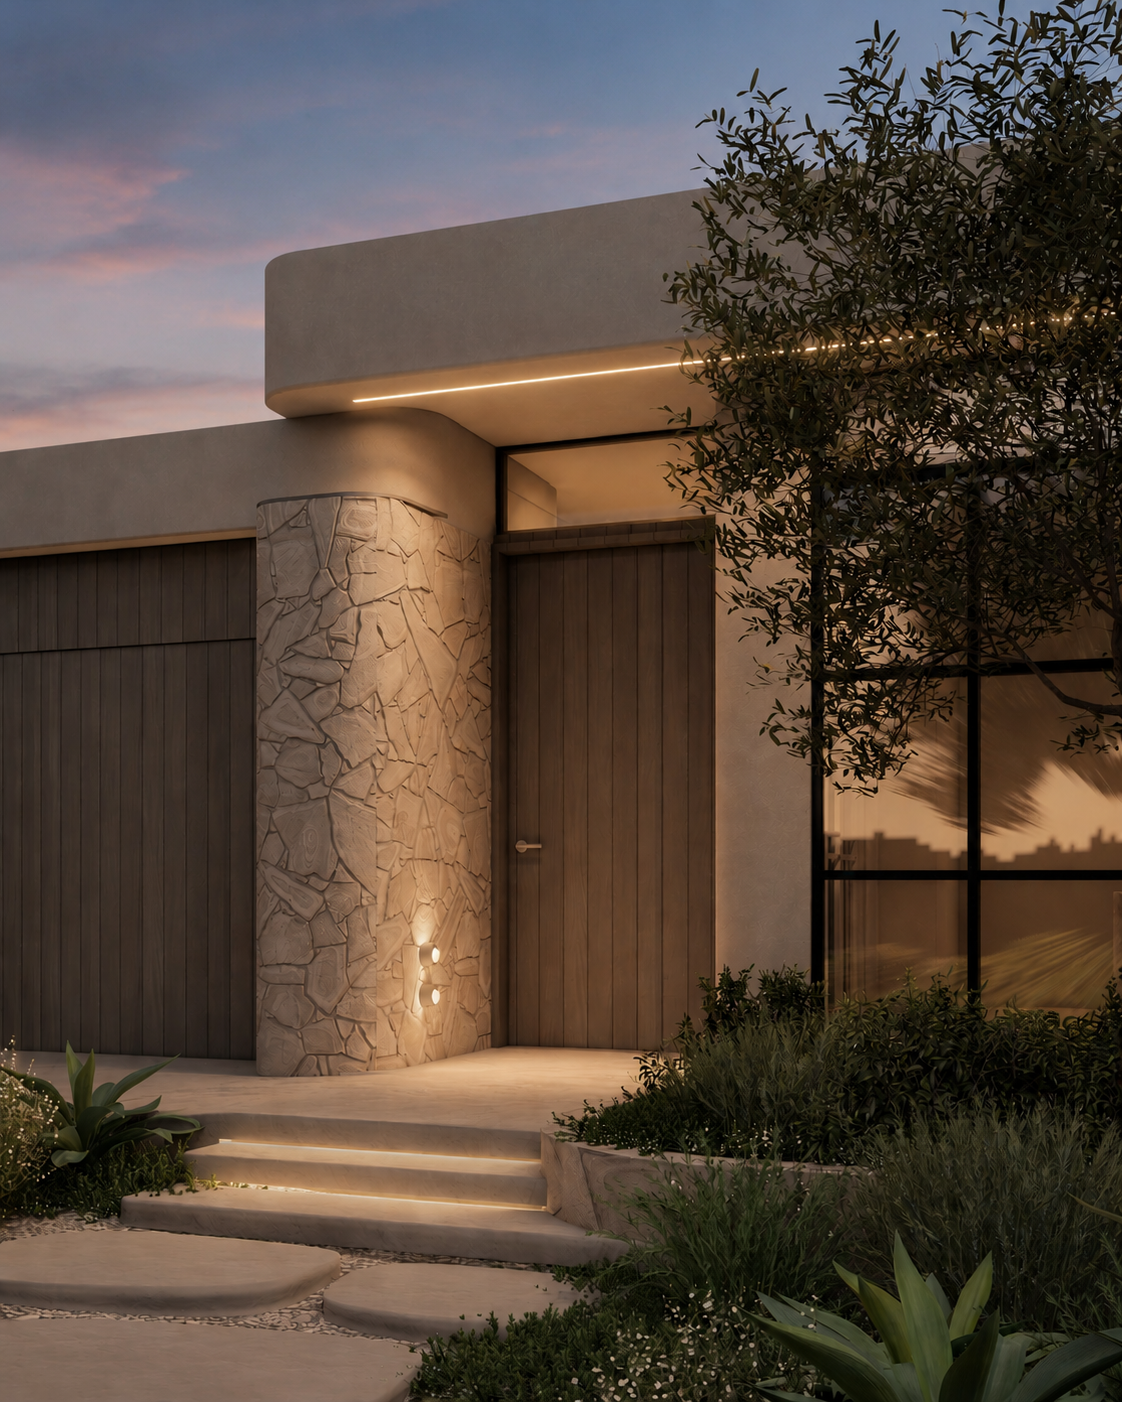
Defined by a restrained architectural language, Project Linea explores the relationship between sculptural forms, natural materials and considered detailing.
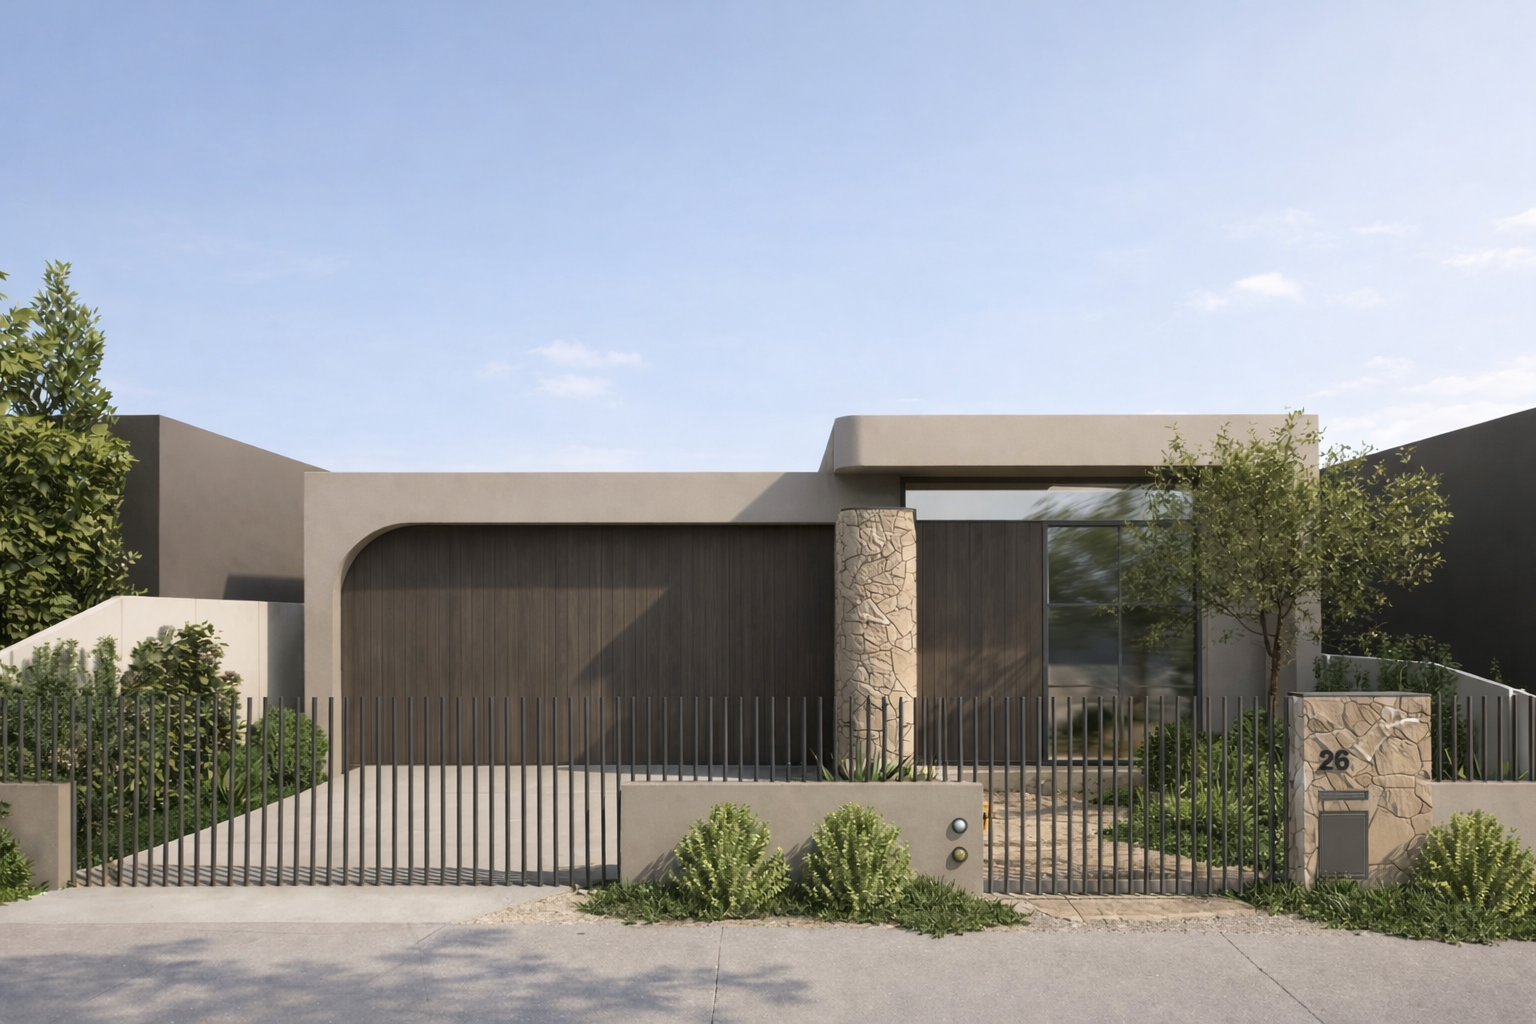
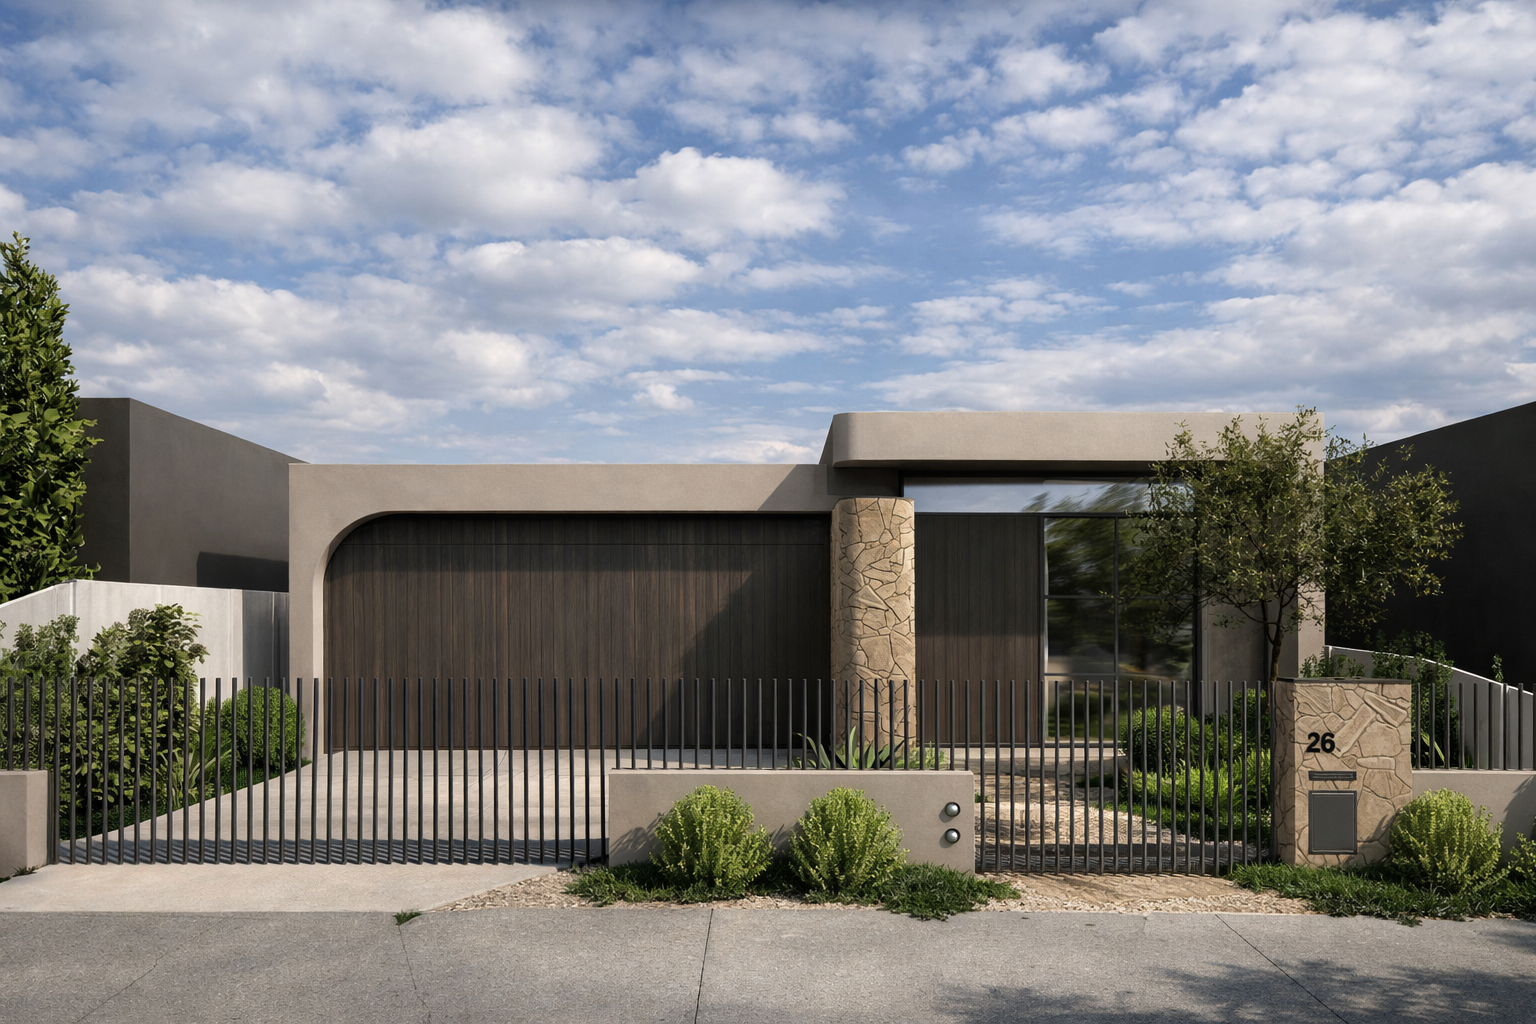
The single-storey façade combines soft curved edges, textured stonework and dark timber cladding, creating a striking contrast between solid forms and delicate detailing. A carefully layered landscape softens the architecture, while the understated material palette establishes a sense of warmth and balance.
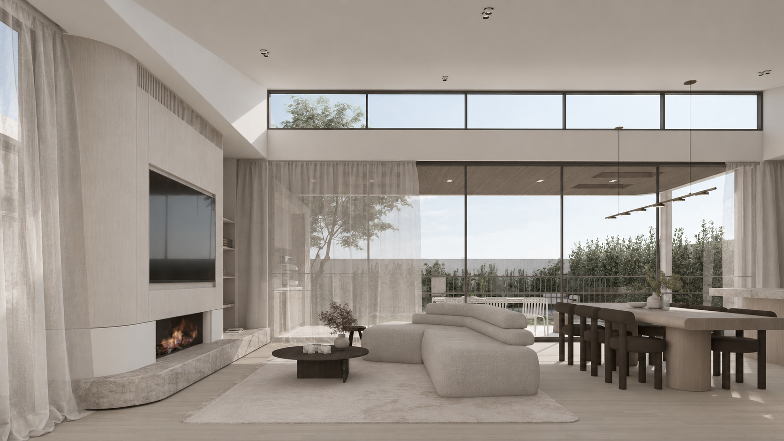
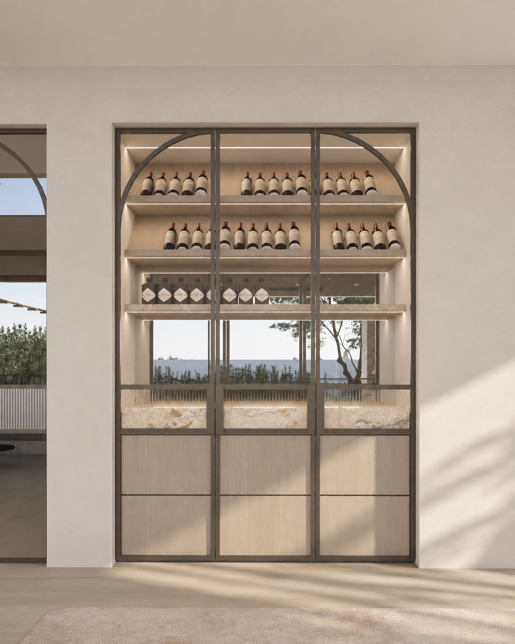
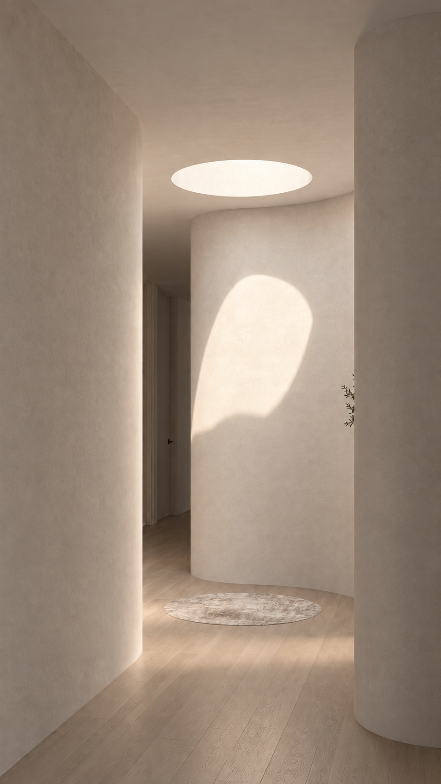
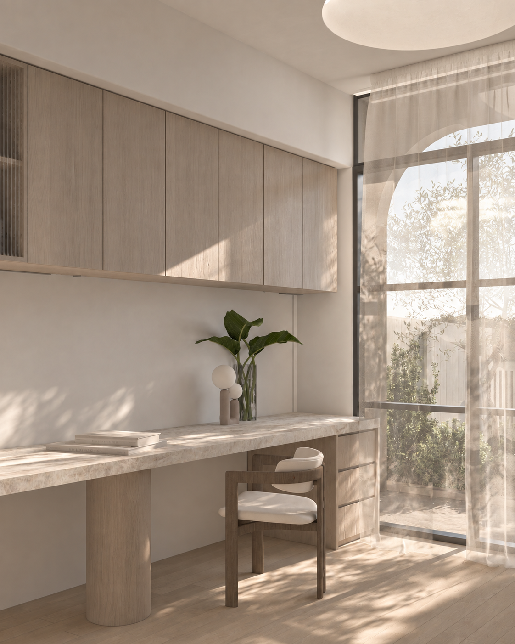
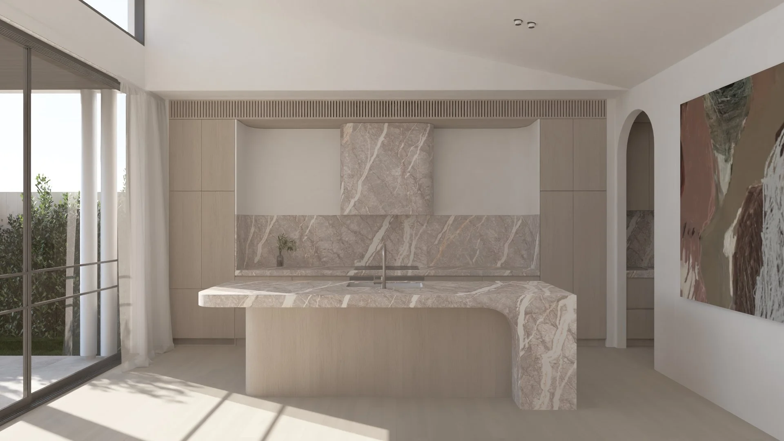
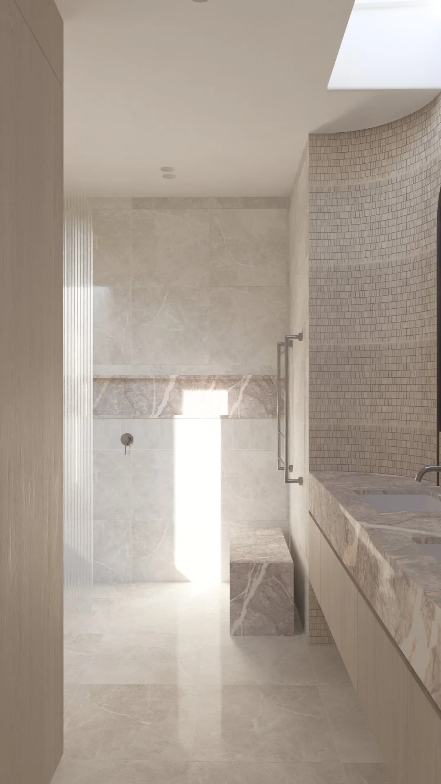
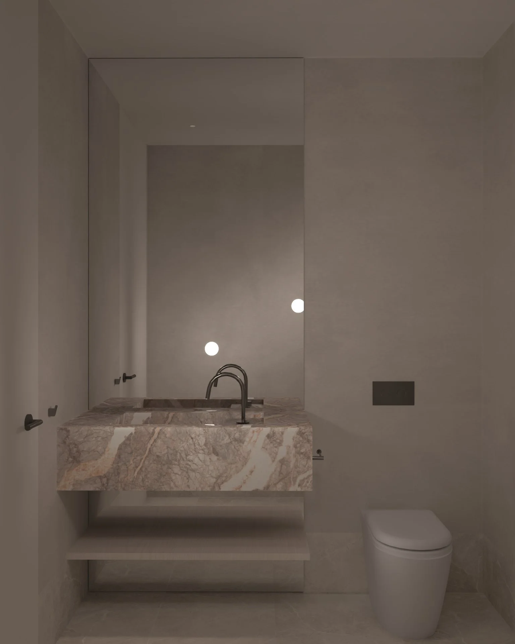
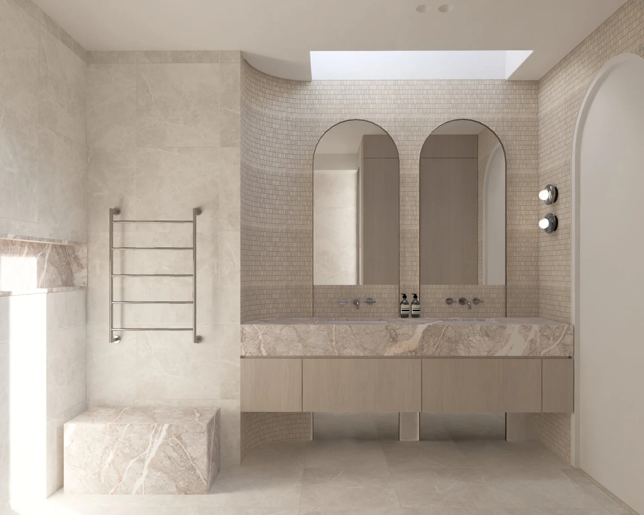
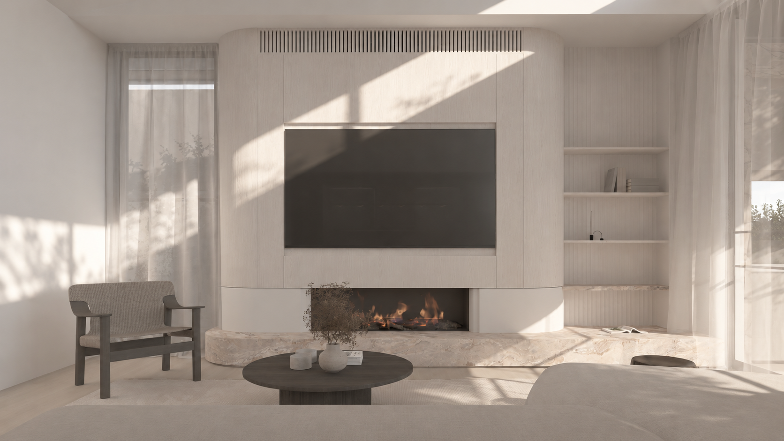
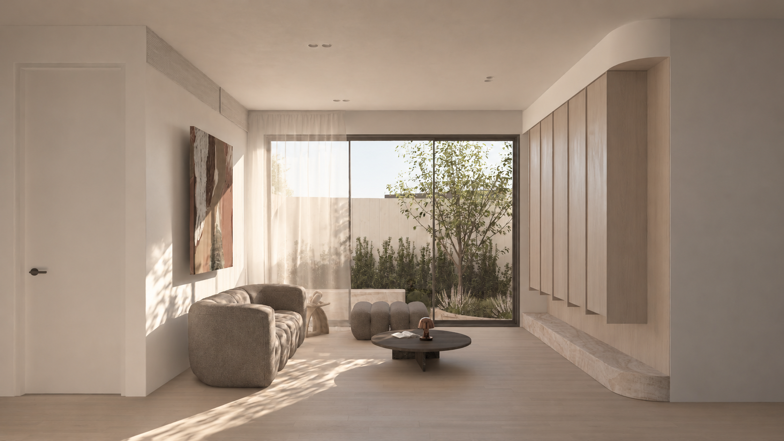
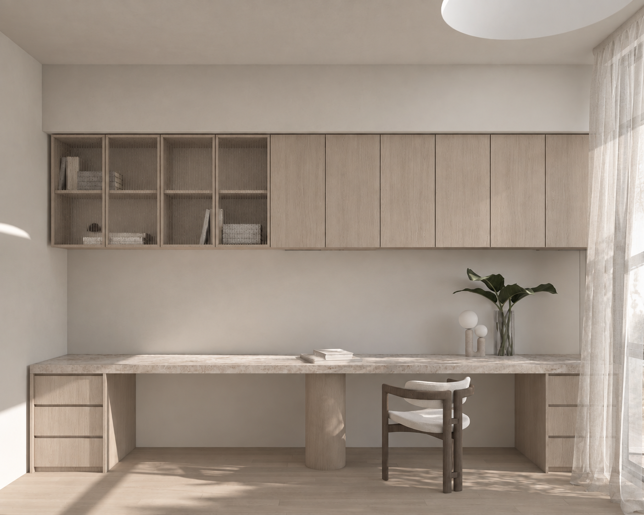
Internally, the design explores a softer interpretation of the home's architectural character. Curved joinery, natural stone and subtle shifts in texture introduce depth to an otherwise restrained material palette. The sculptural kitchen island becomes a central element within the open-plan arrangement, while integrated detailing, carefully proportioned forms and the interplay of light and material establish a sense of cohesion throughout.
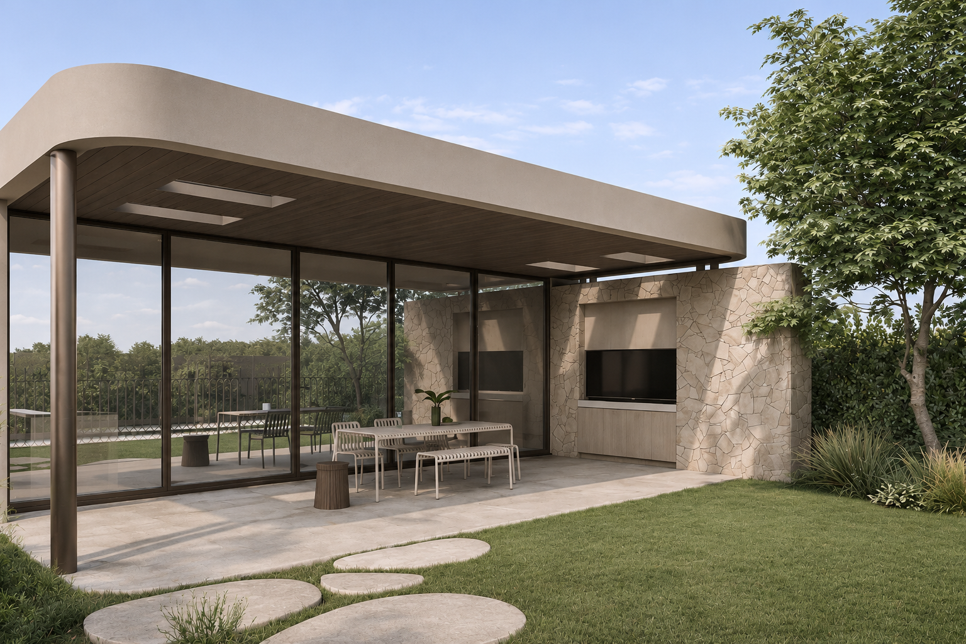
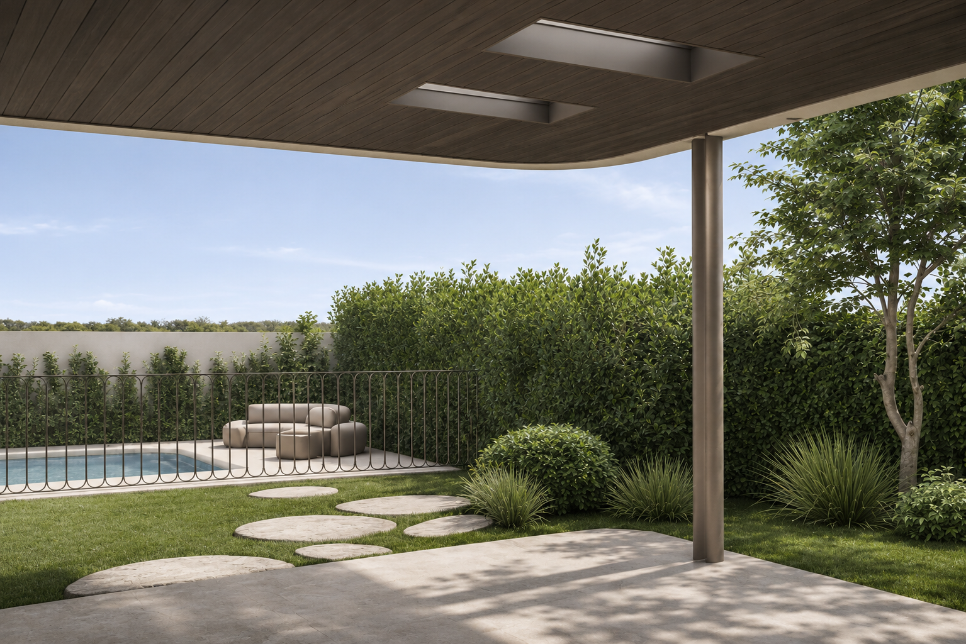
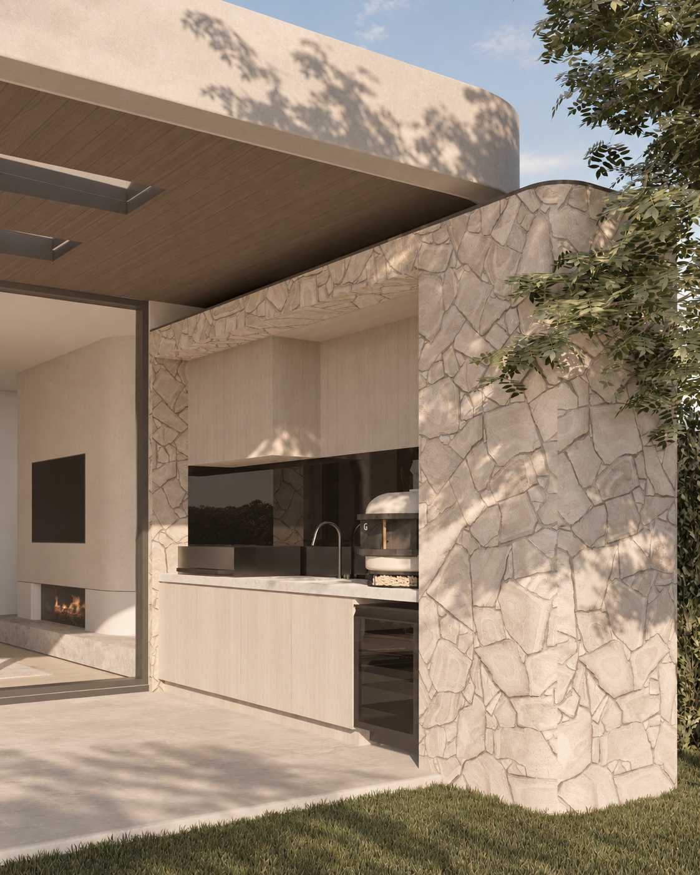
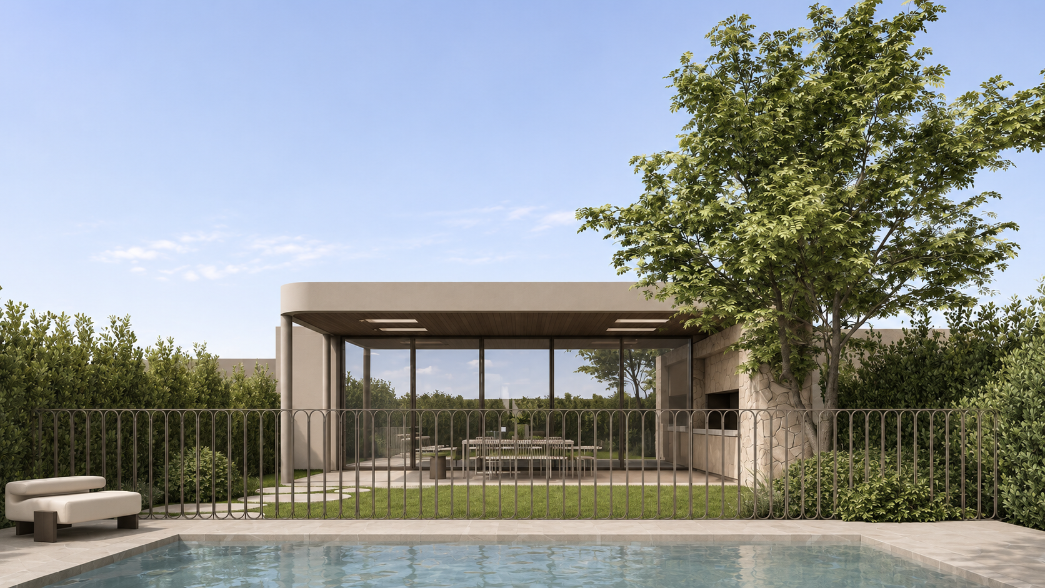
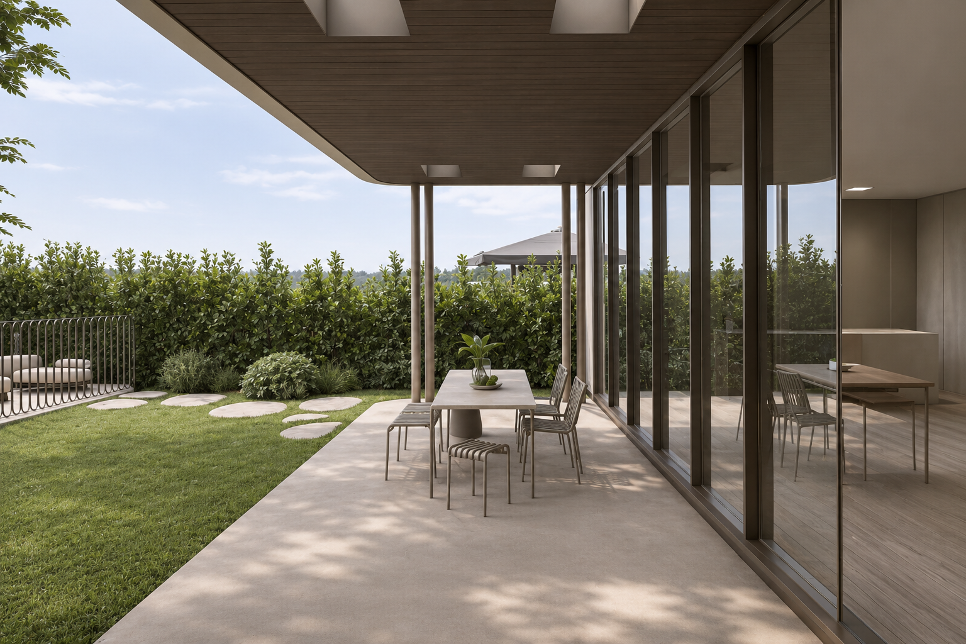
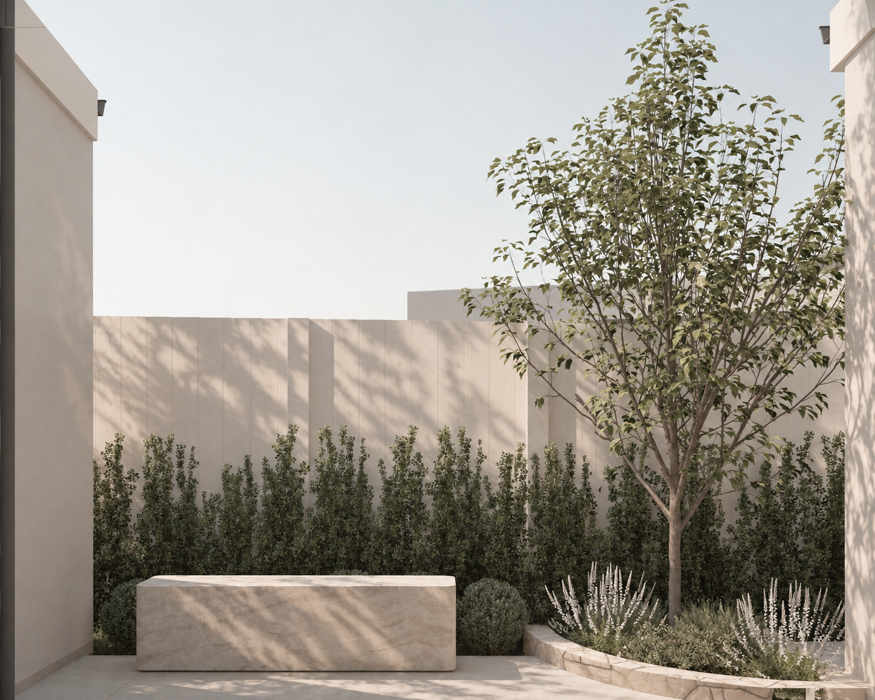
The connection between architecture and landscape continues outdoors, where an expansive covered entertaining area, stone feature walls and carefully considered planting create a seamless extension of the home.
Linea’s Landscaped Context.