SAINT.

Saint x Trinity.

Located in one of Melbourne’s most established neighbourhoods, Saint is a thoughtfully designed townhouse development that brings together architectural sophistication and understated luxury.

Each townhouse offers a carefully curated living experience, combining generous proportions, natural materials, and a refined approach to contemporary design. The project reflects a deep respect for Malvern’s heritage while embracing the ease and functionality of modern living.

With quiet, tree-lined surrounds and immediate access to Glenferrie Road’s vibrant retail and café culture,
Saint offers a rare sense of balance — urban in energy, yet residential in feel.
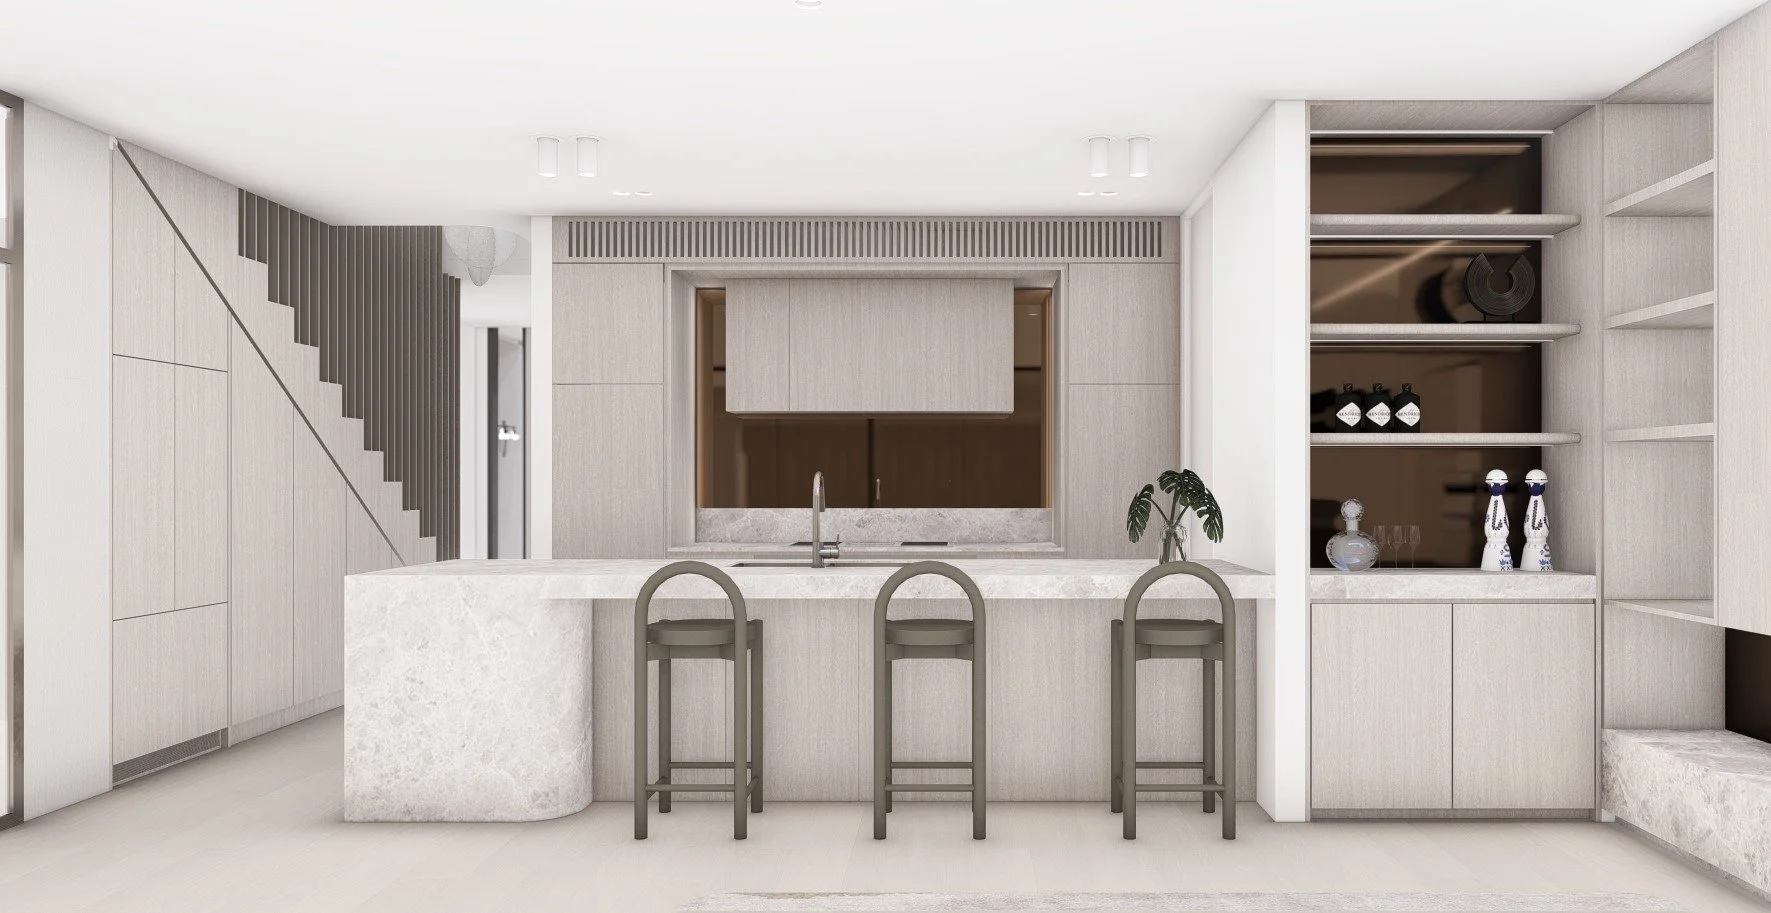
Modern kitchen with white cabinetry, a marble island, and three bar stools. Open shelving with decorative items on the right and a staircase with dark railing on the left.
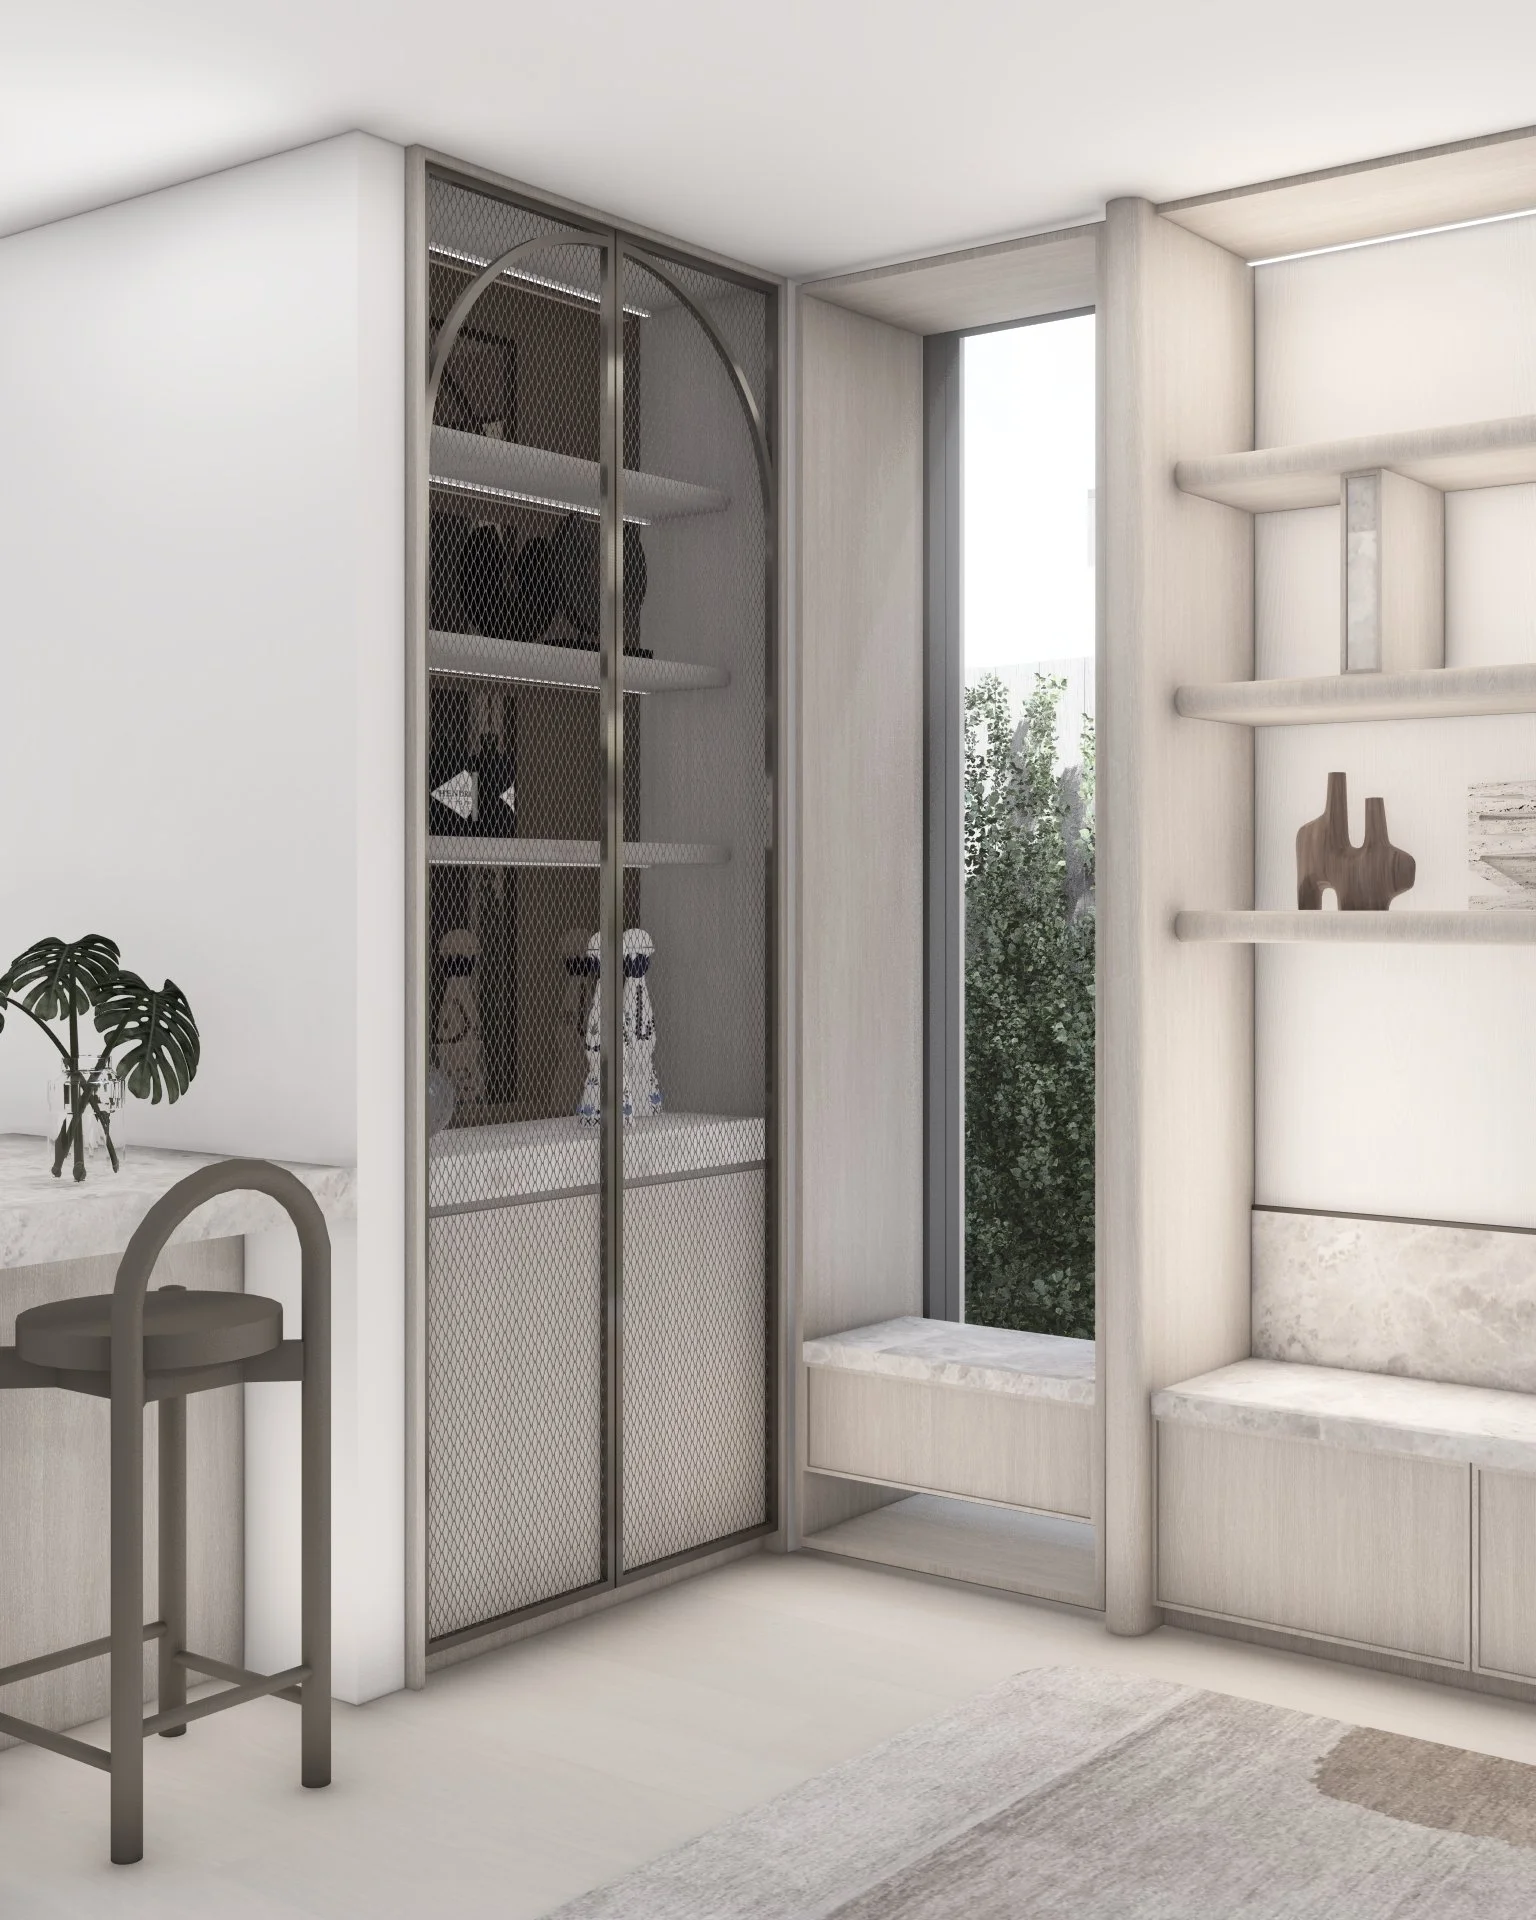
A modern, minimalist room with a neutral color palette featuring a built-in sitting area, plants, and decorative items, next to a large window and a storage cabinet with mesh doors.
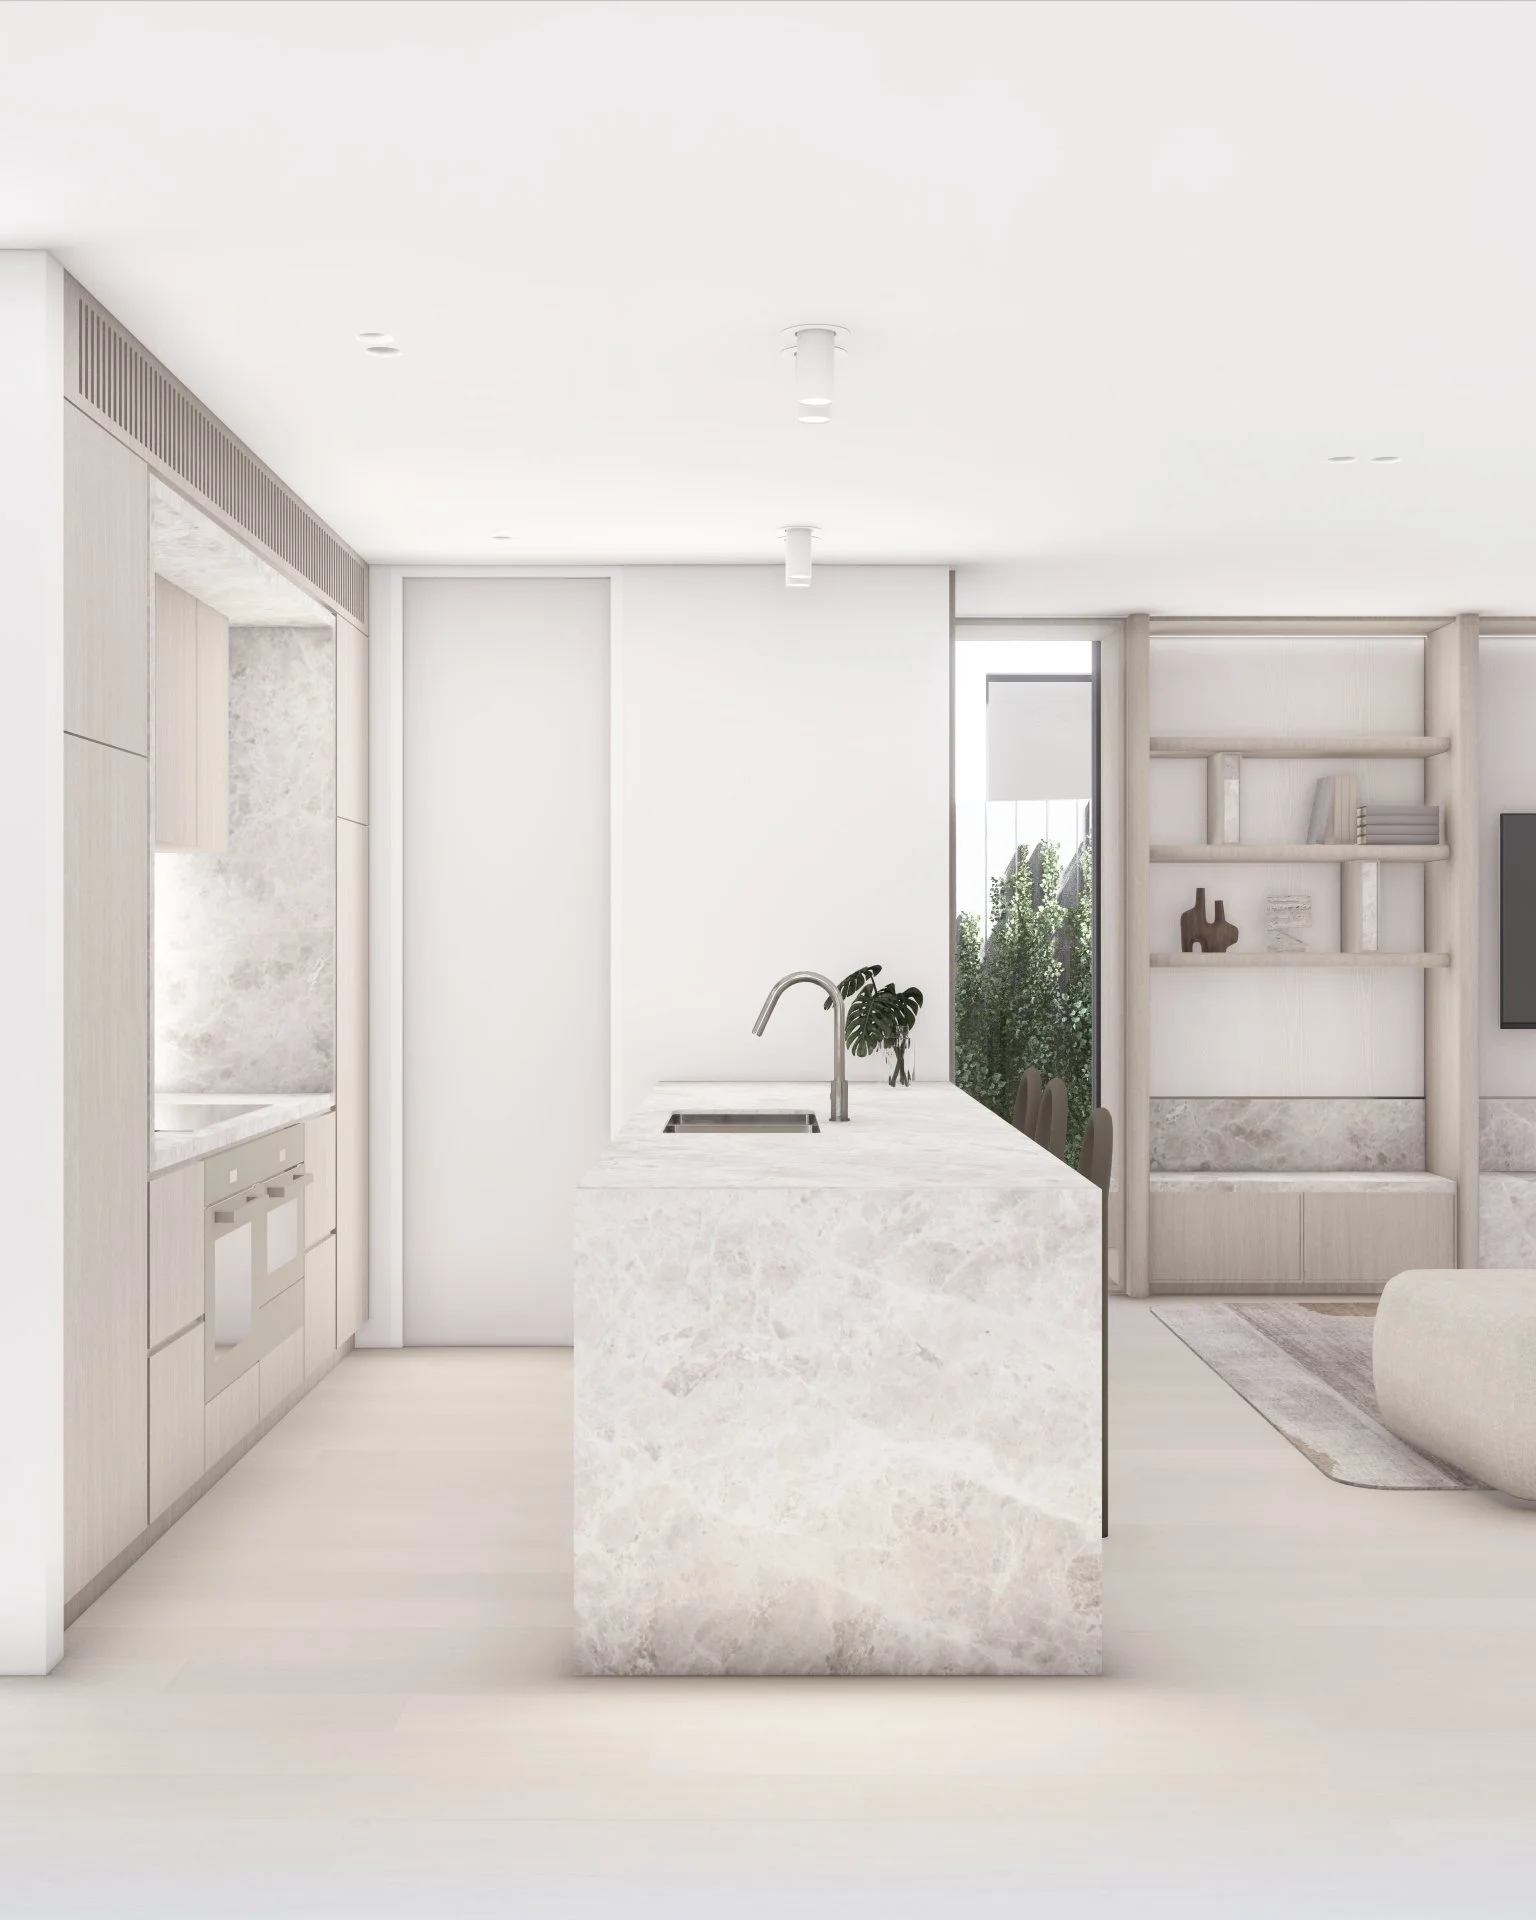
Modern kitchen with light wood cabinetry, a marble island with a built-in sink, a plant, and a built-in bookshelf with decorative items and books. Large window with greenery outside.
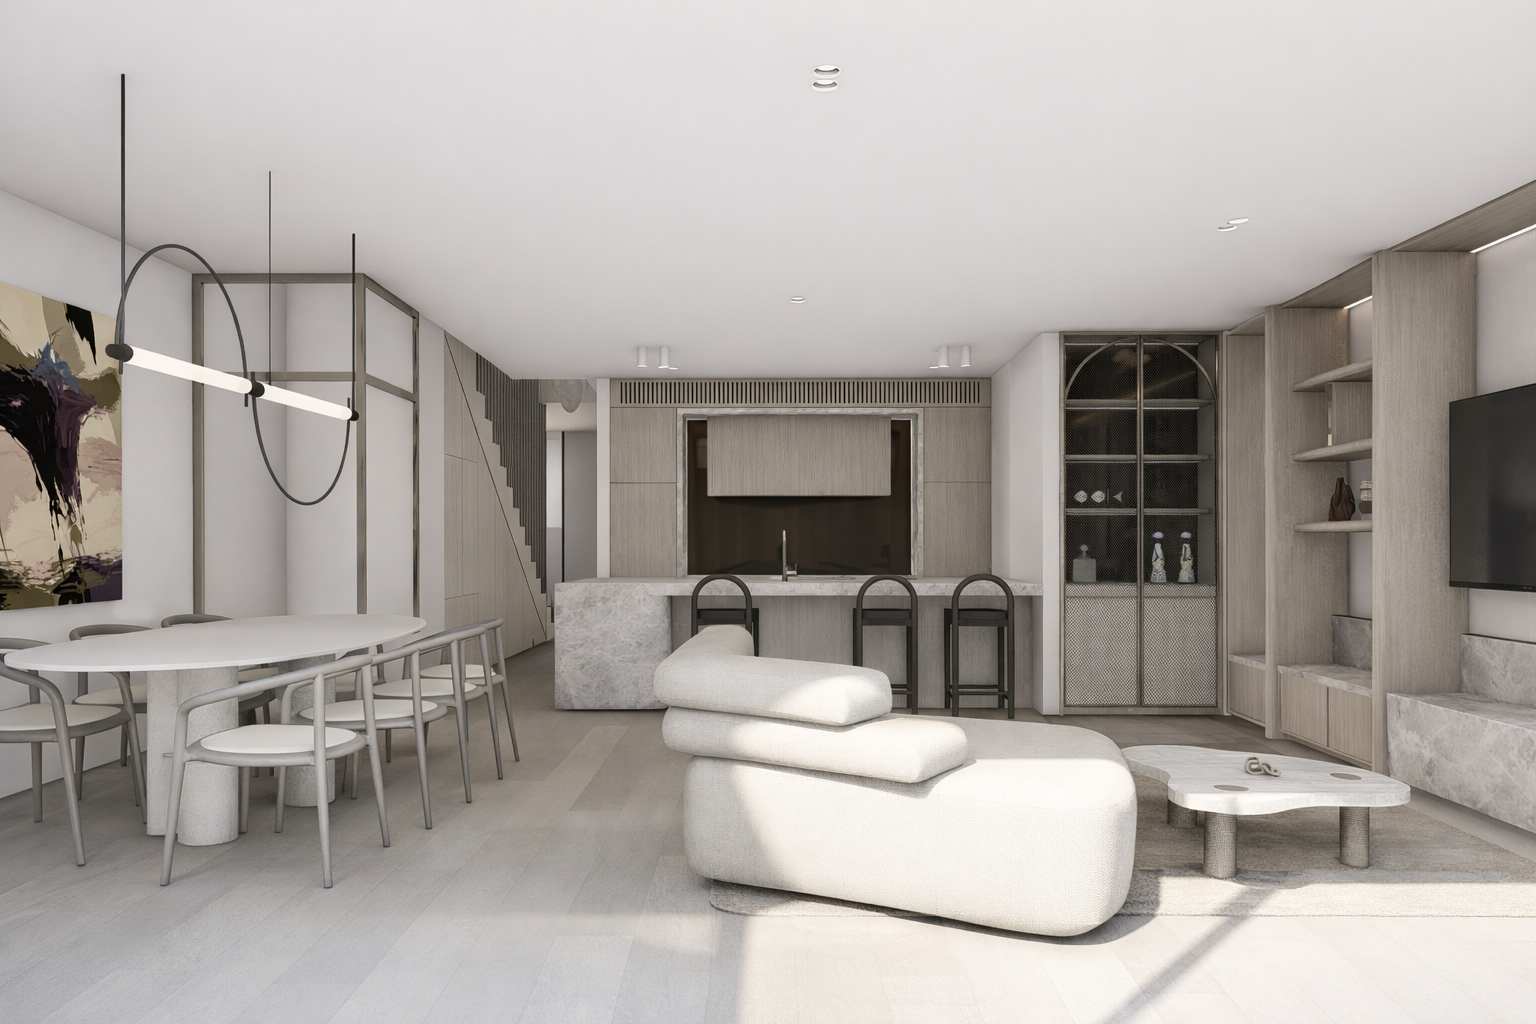
Modern living space with white dining table and chairs, abstract artwork on the wall, white lounge chair with pillows, small coffee table, kitchen bar with three stools, built-in shelves, and a large flat-screen TV.
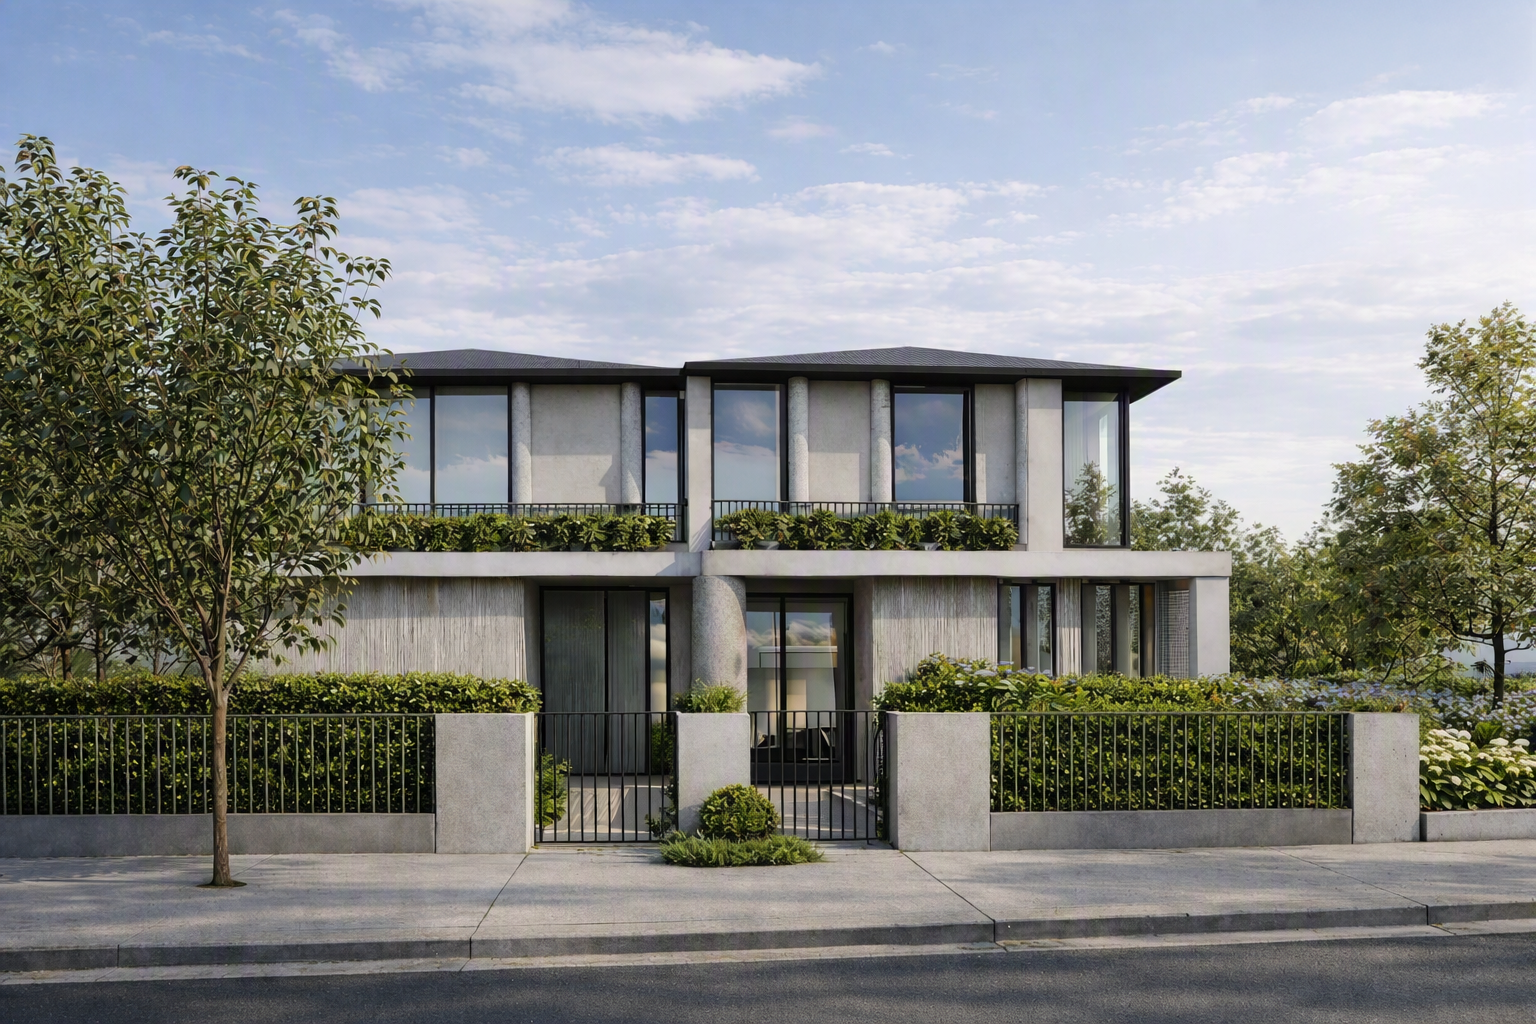
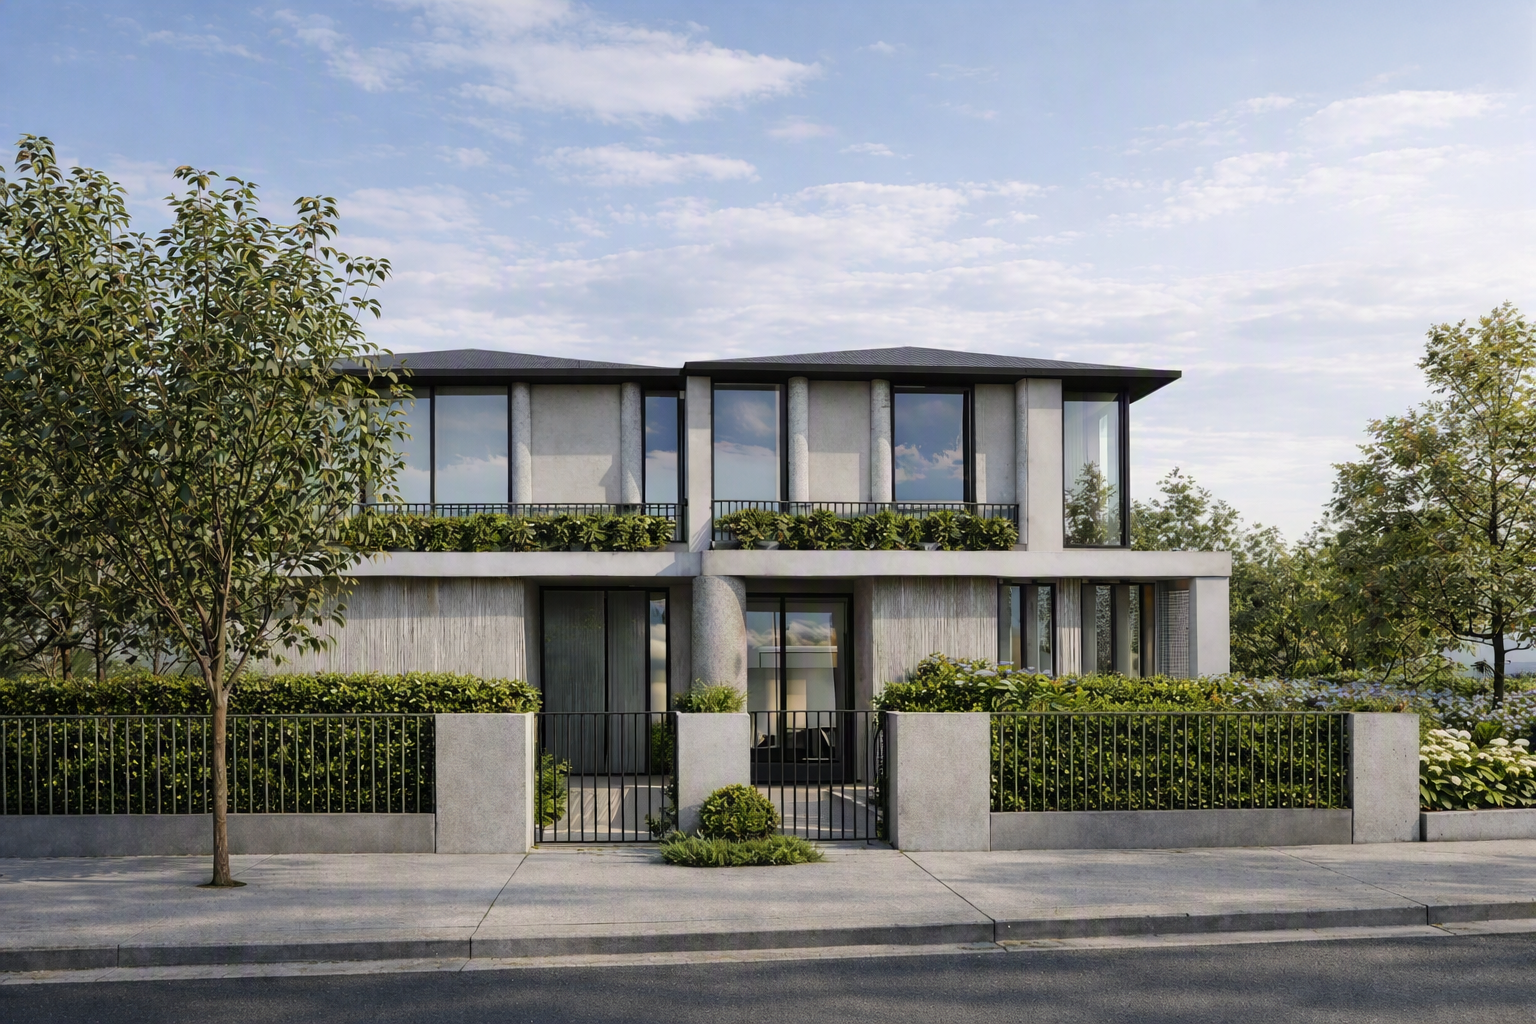
Modern two-story house with large glass windows, concrete walls, a gated front yard with manicured bushes and trees, and a cloudy sky.
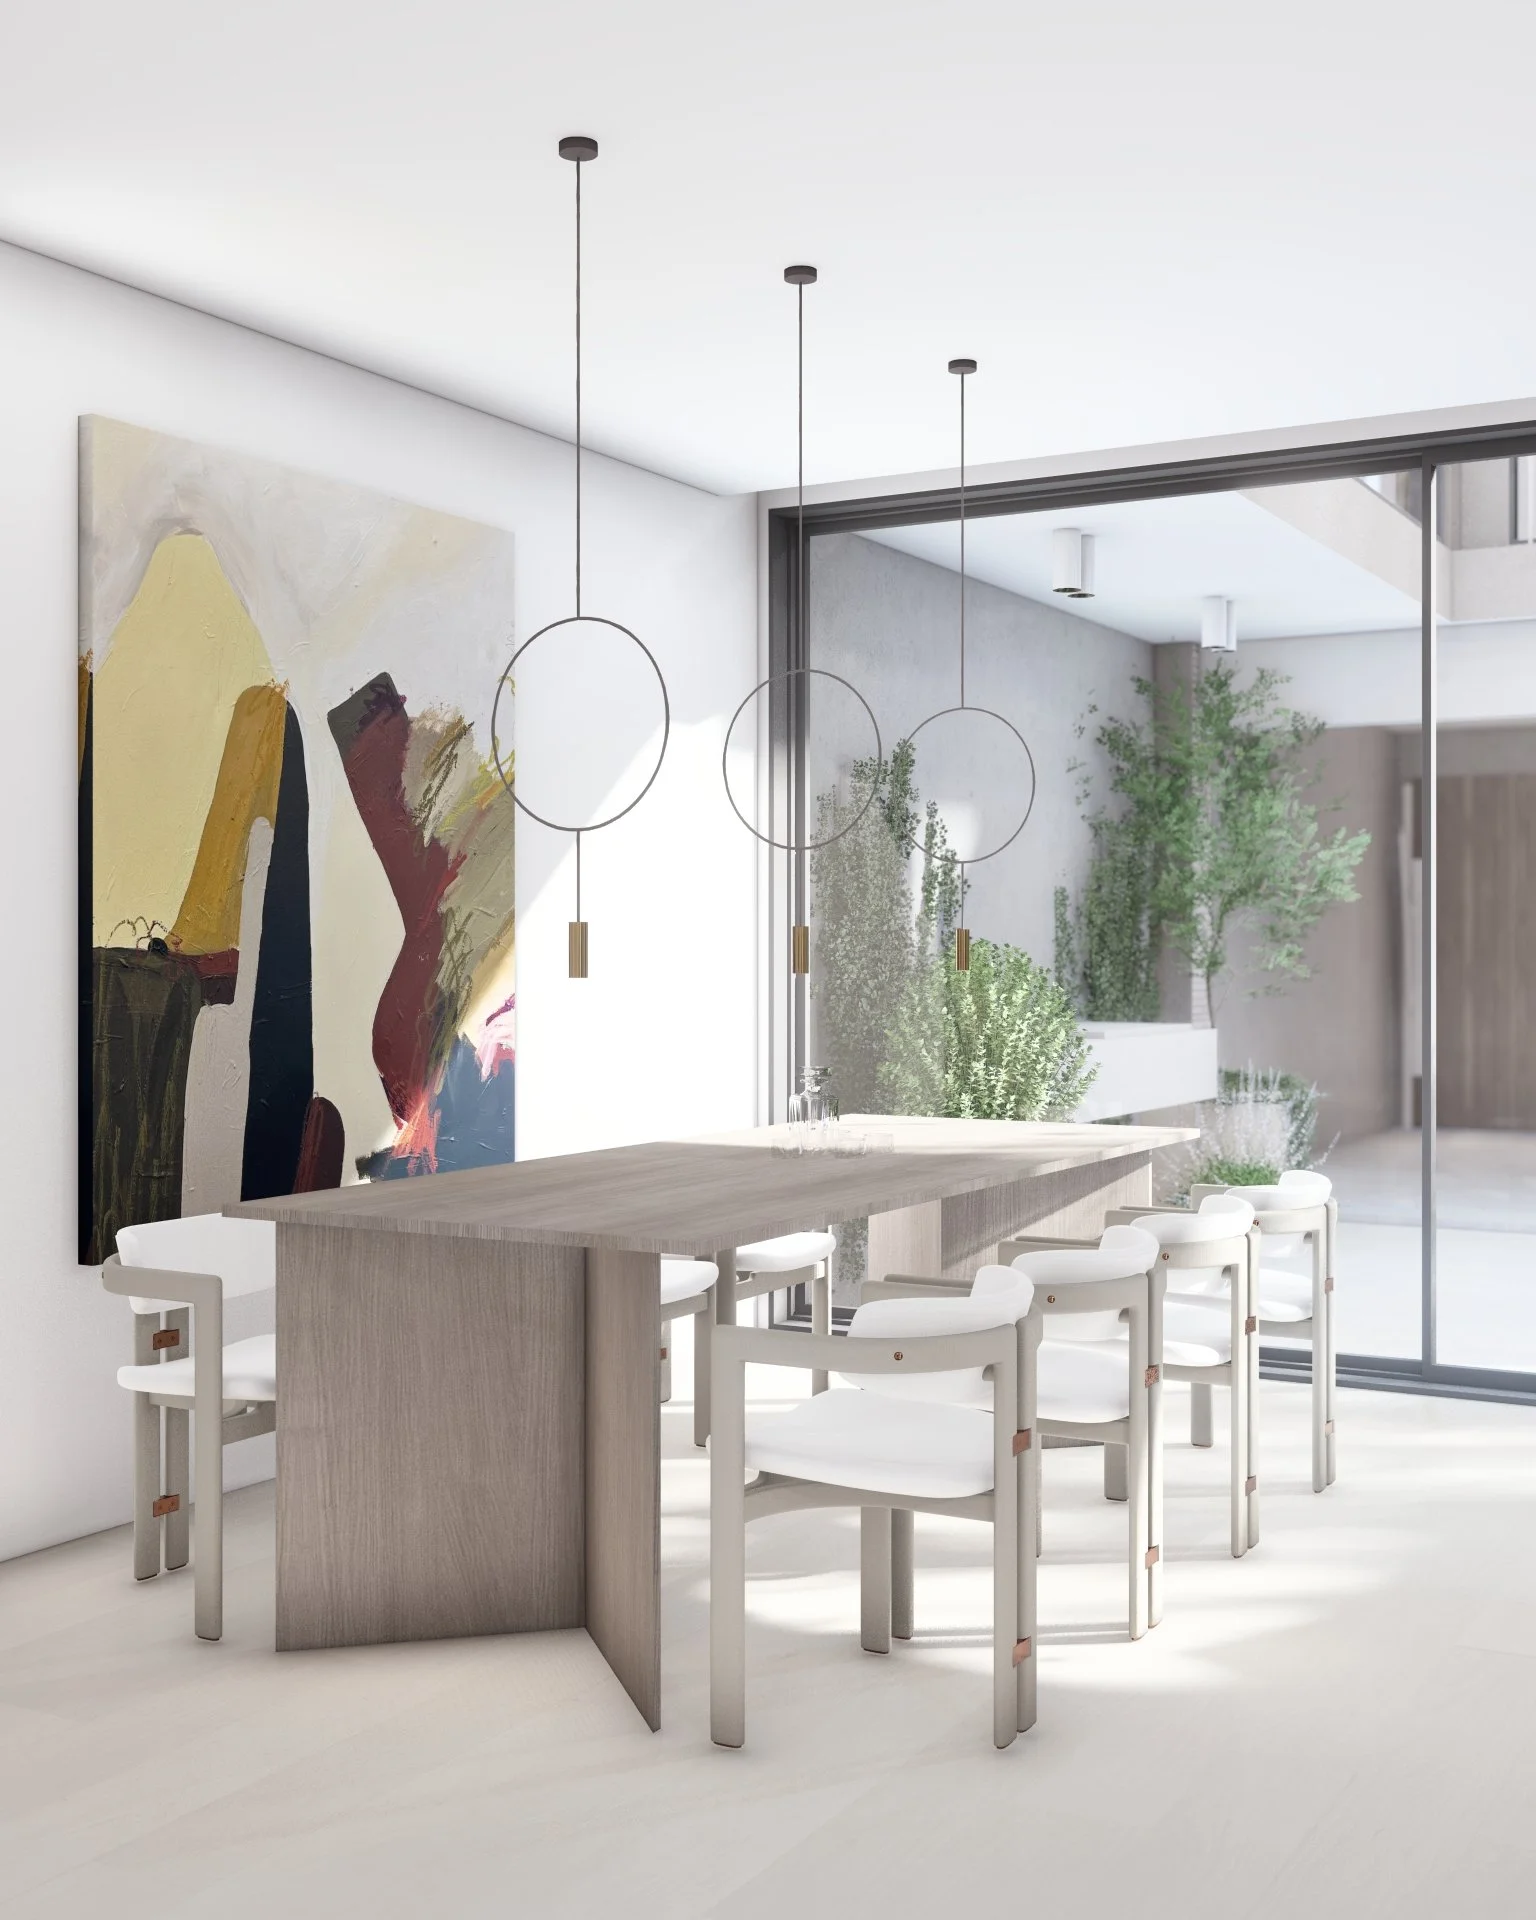
Modern dining room with a wooden table, white chairs, abstract wall art, pendant lights, and large windows with views of trees.
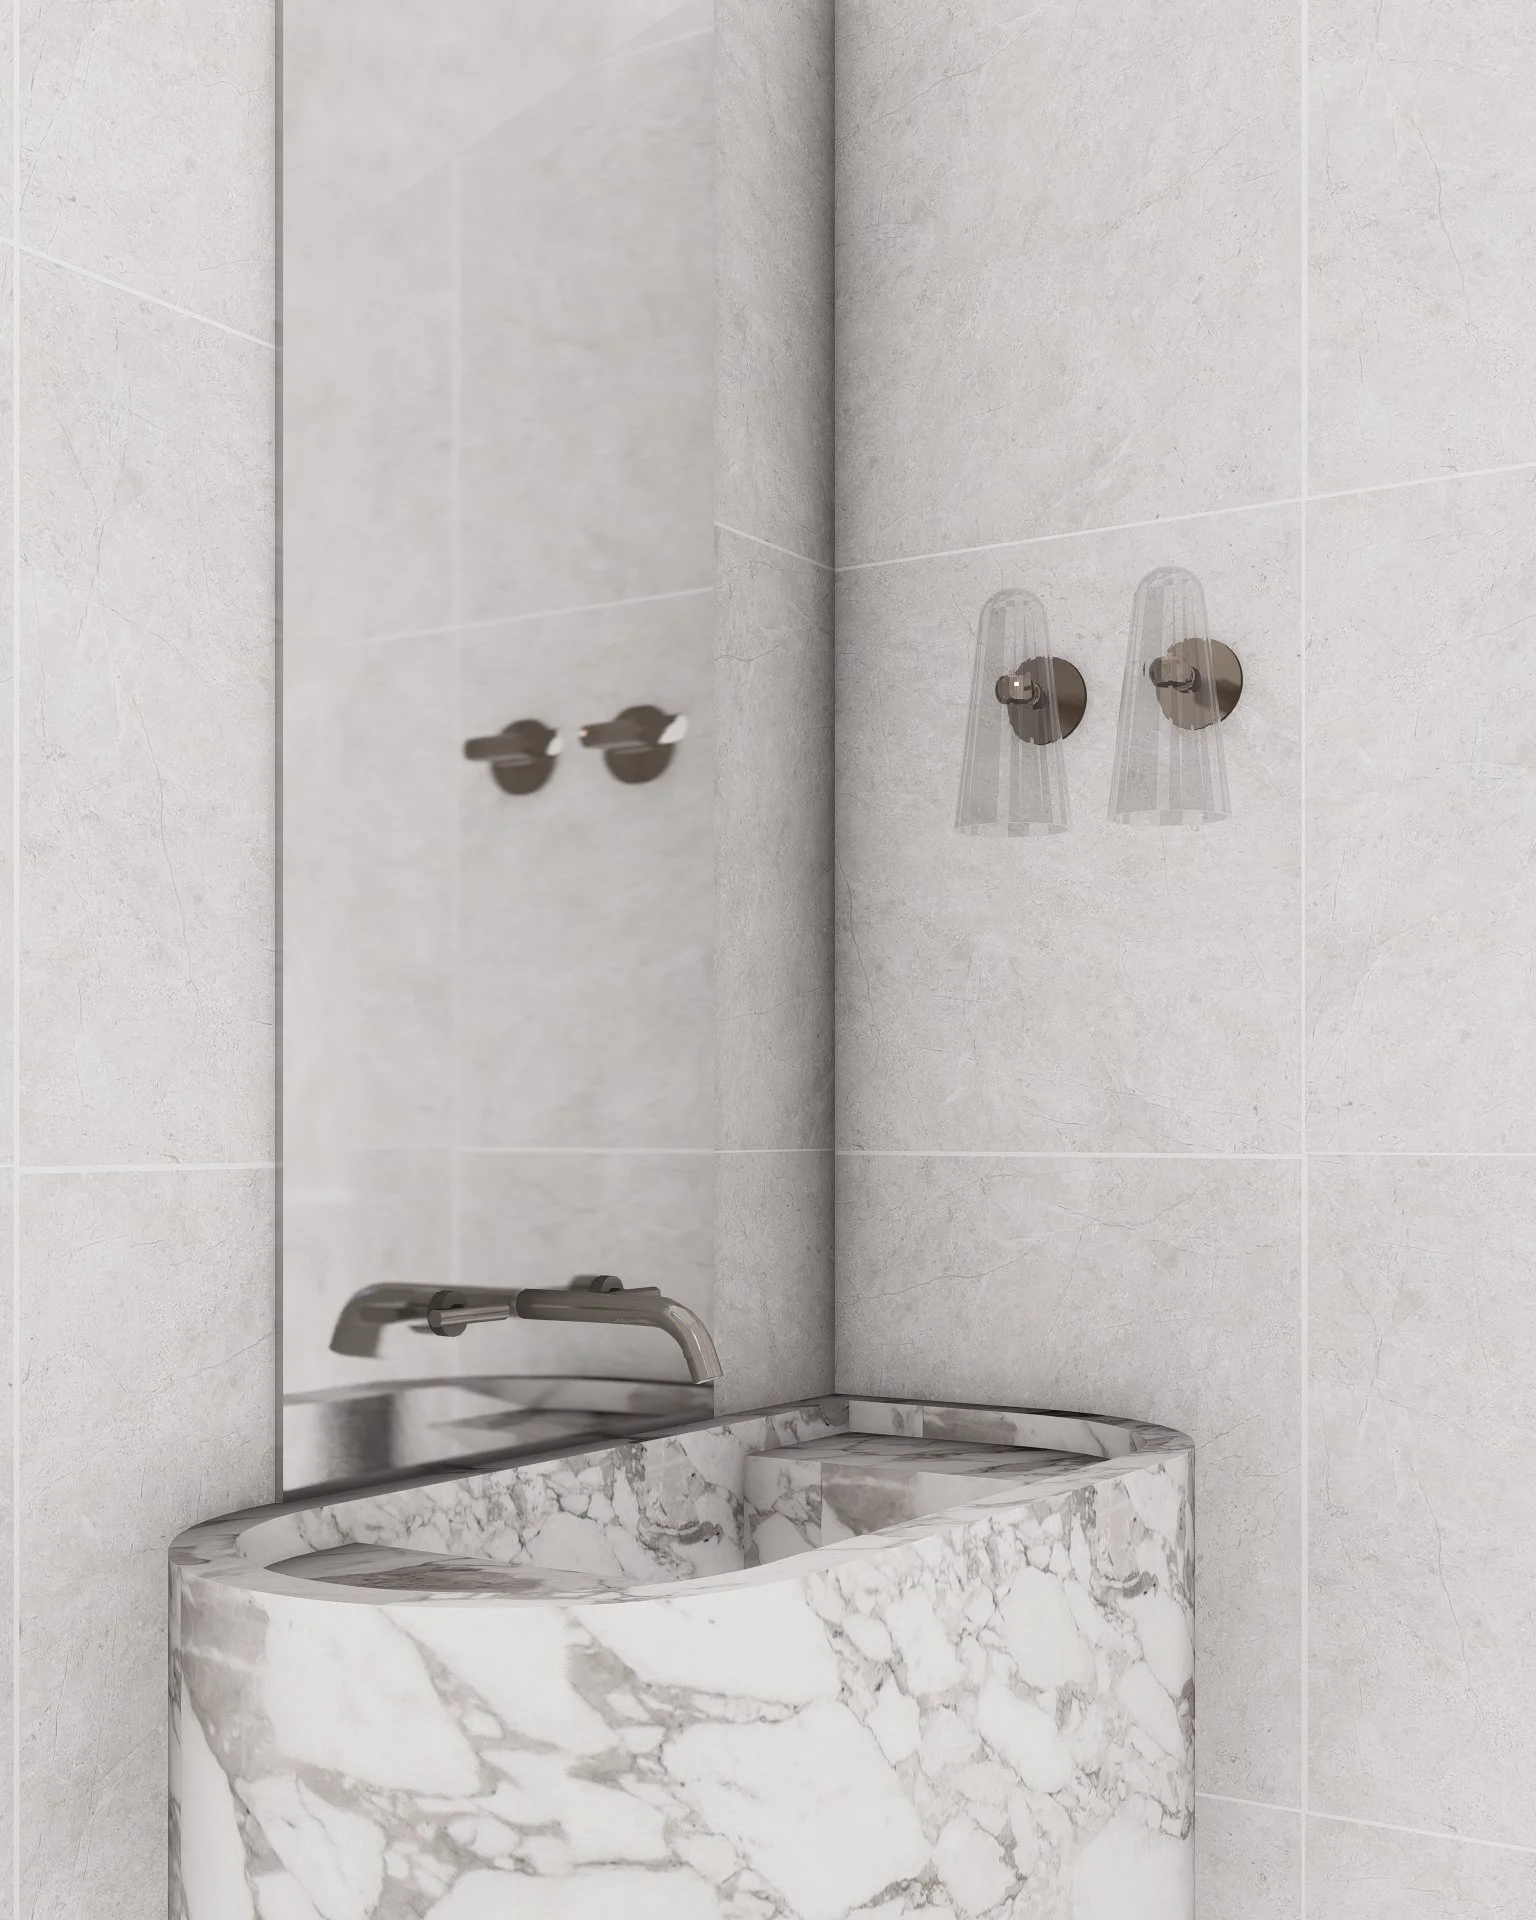
A marble bathroom sink with a wall-mounted faucet, a circular mirror, and wall-mounted fixtures on light-colored tiled walls.
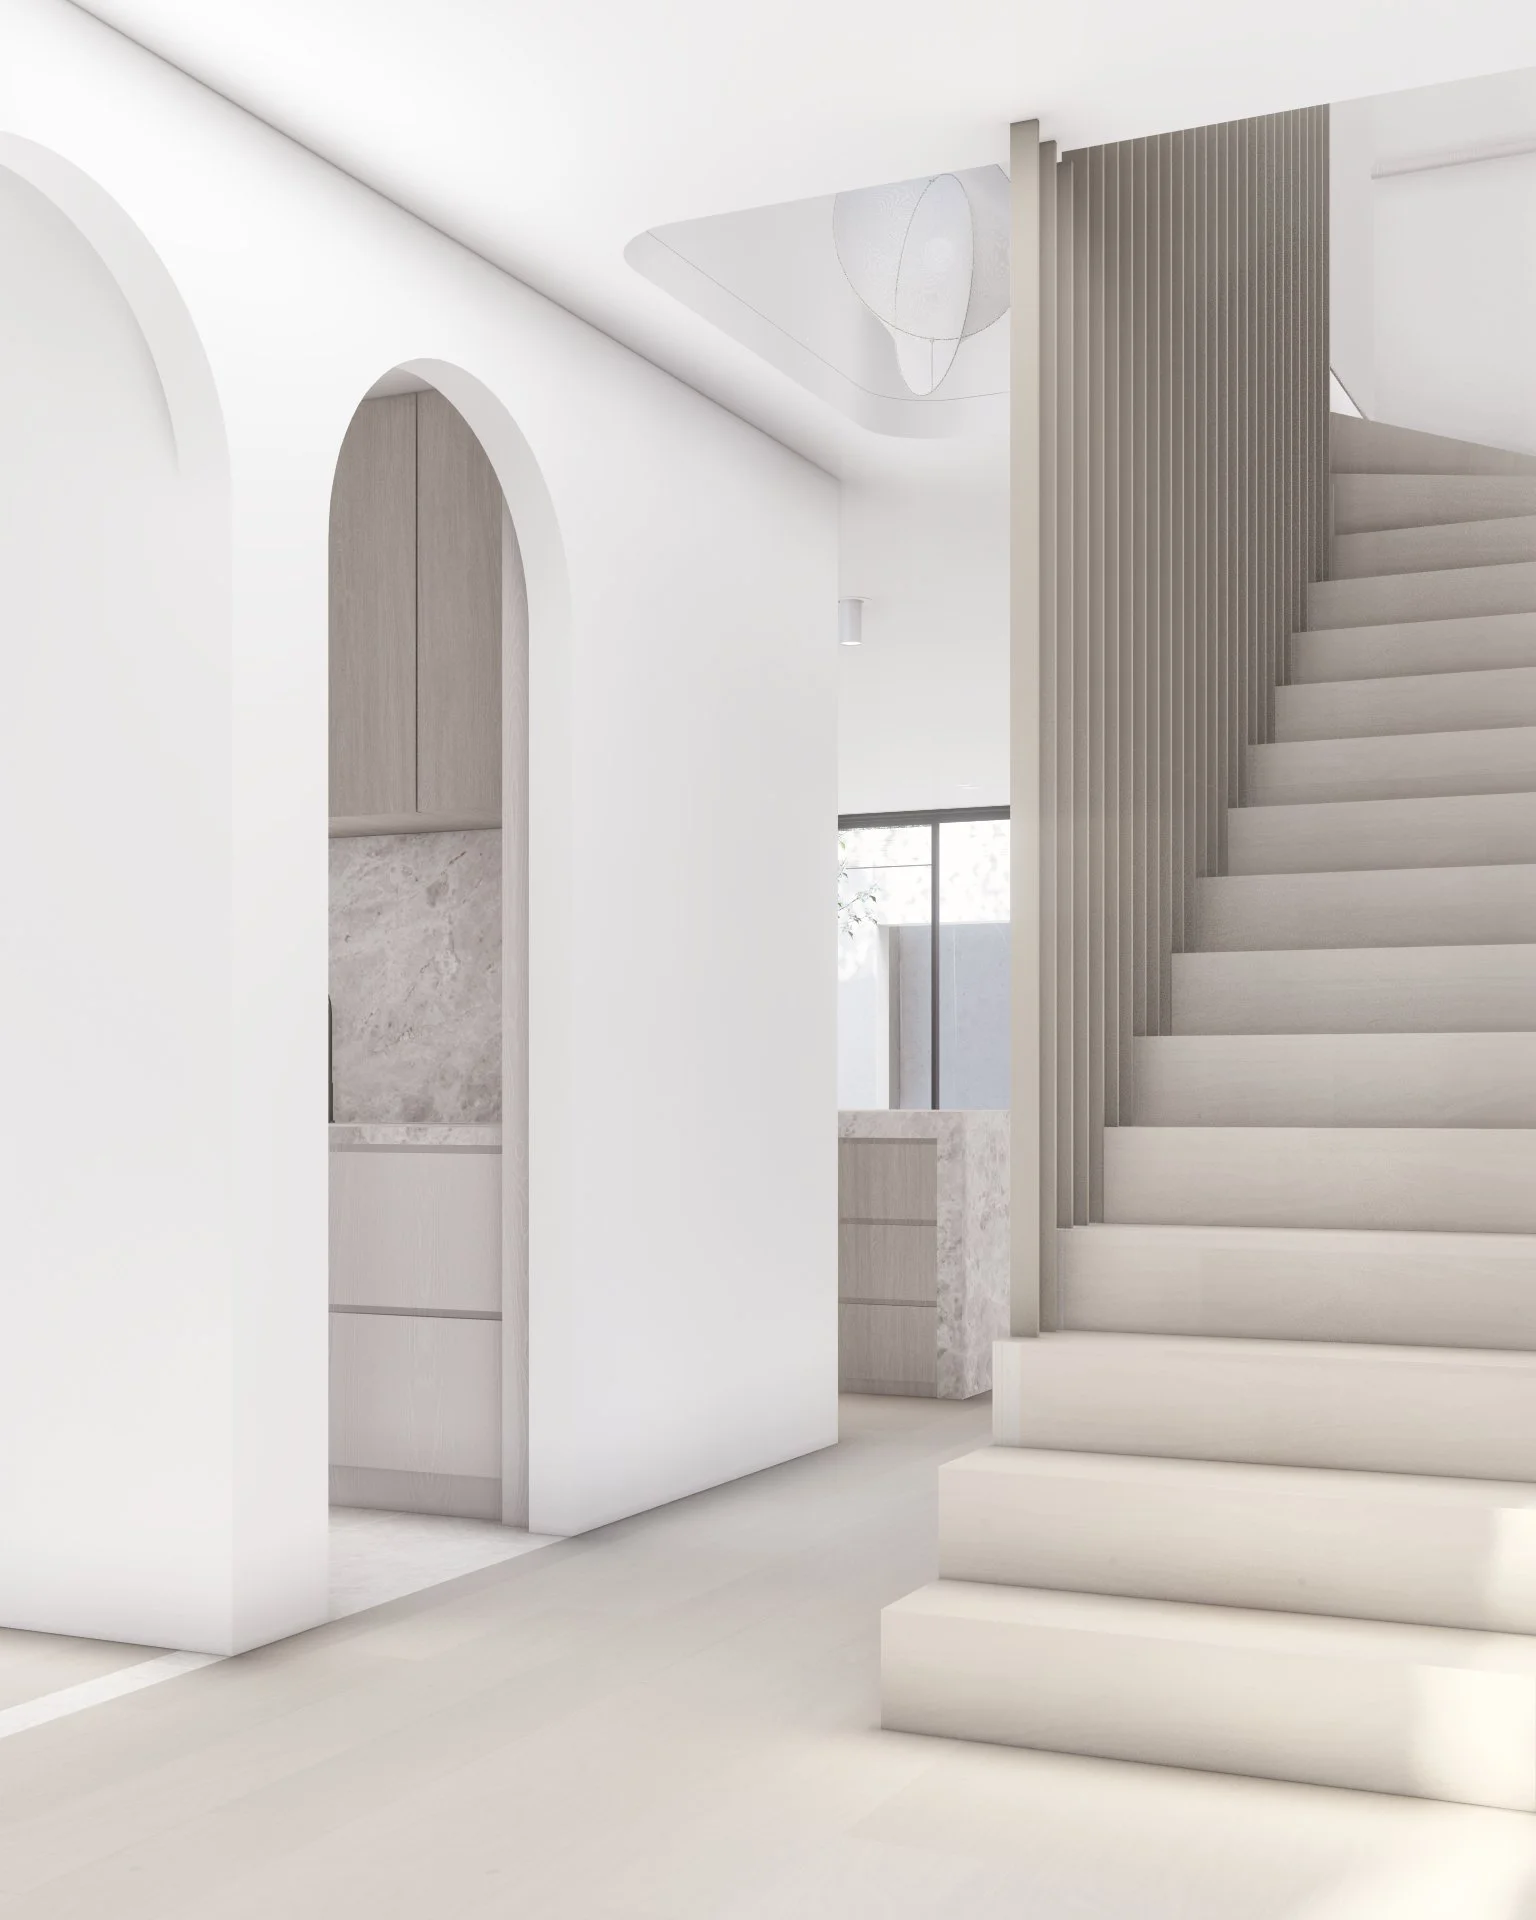
A modern interior staircase with wooden steps and vertical wooden slats on one side, white walls, large window at the back allowing natural light, minimalistic design.
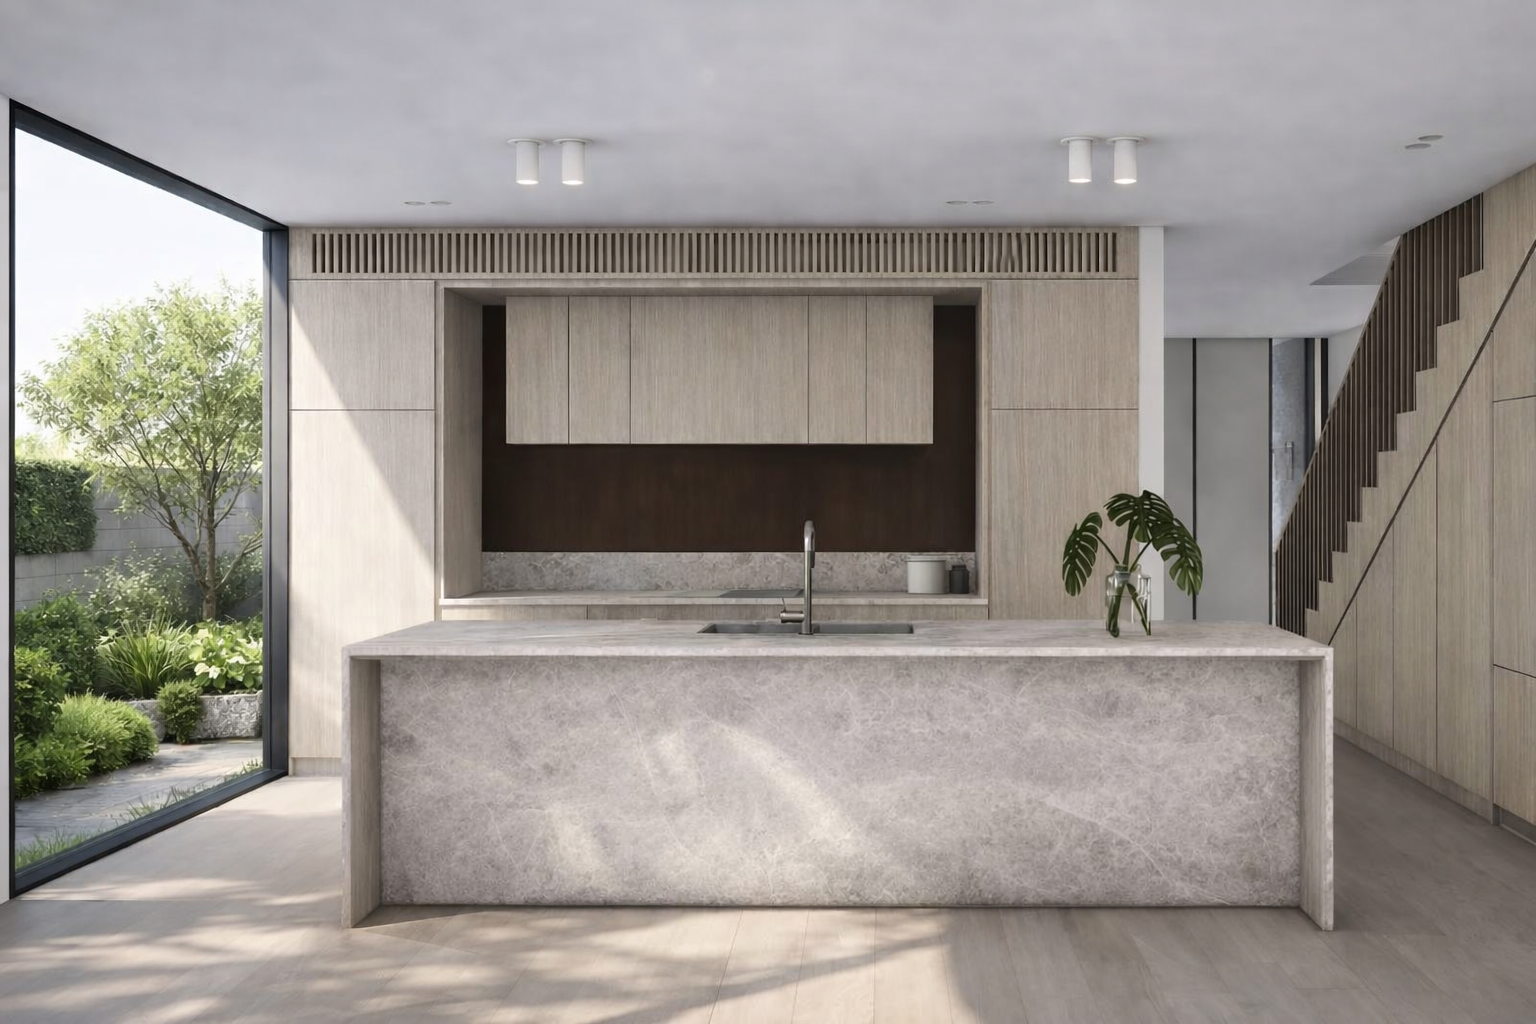
Modern kitchen with a marble island, wooden cabinets, and a sliding glass door opening to a garden with greenery.
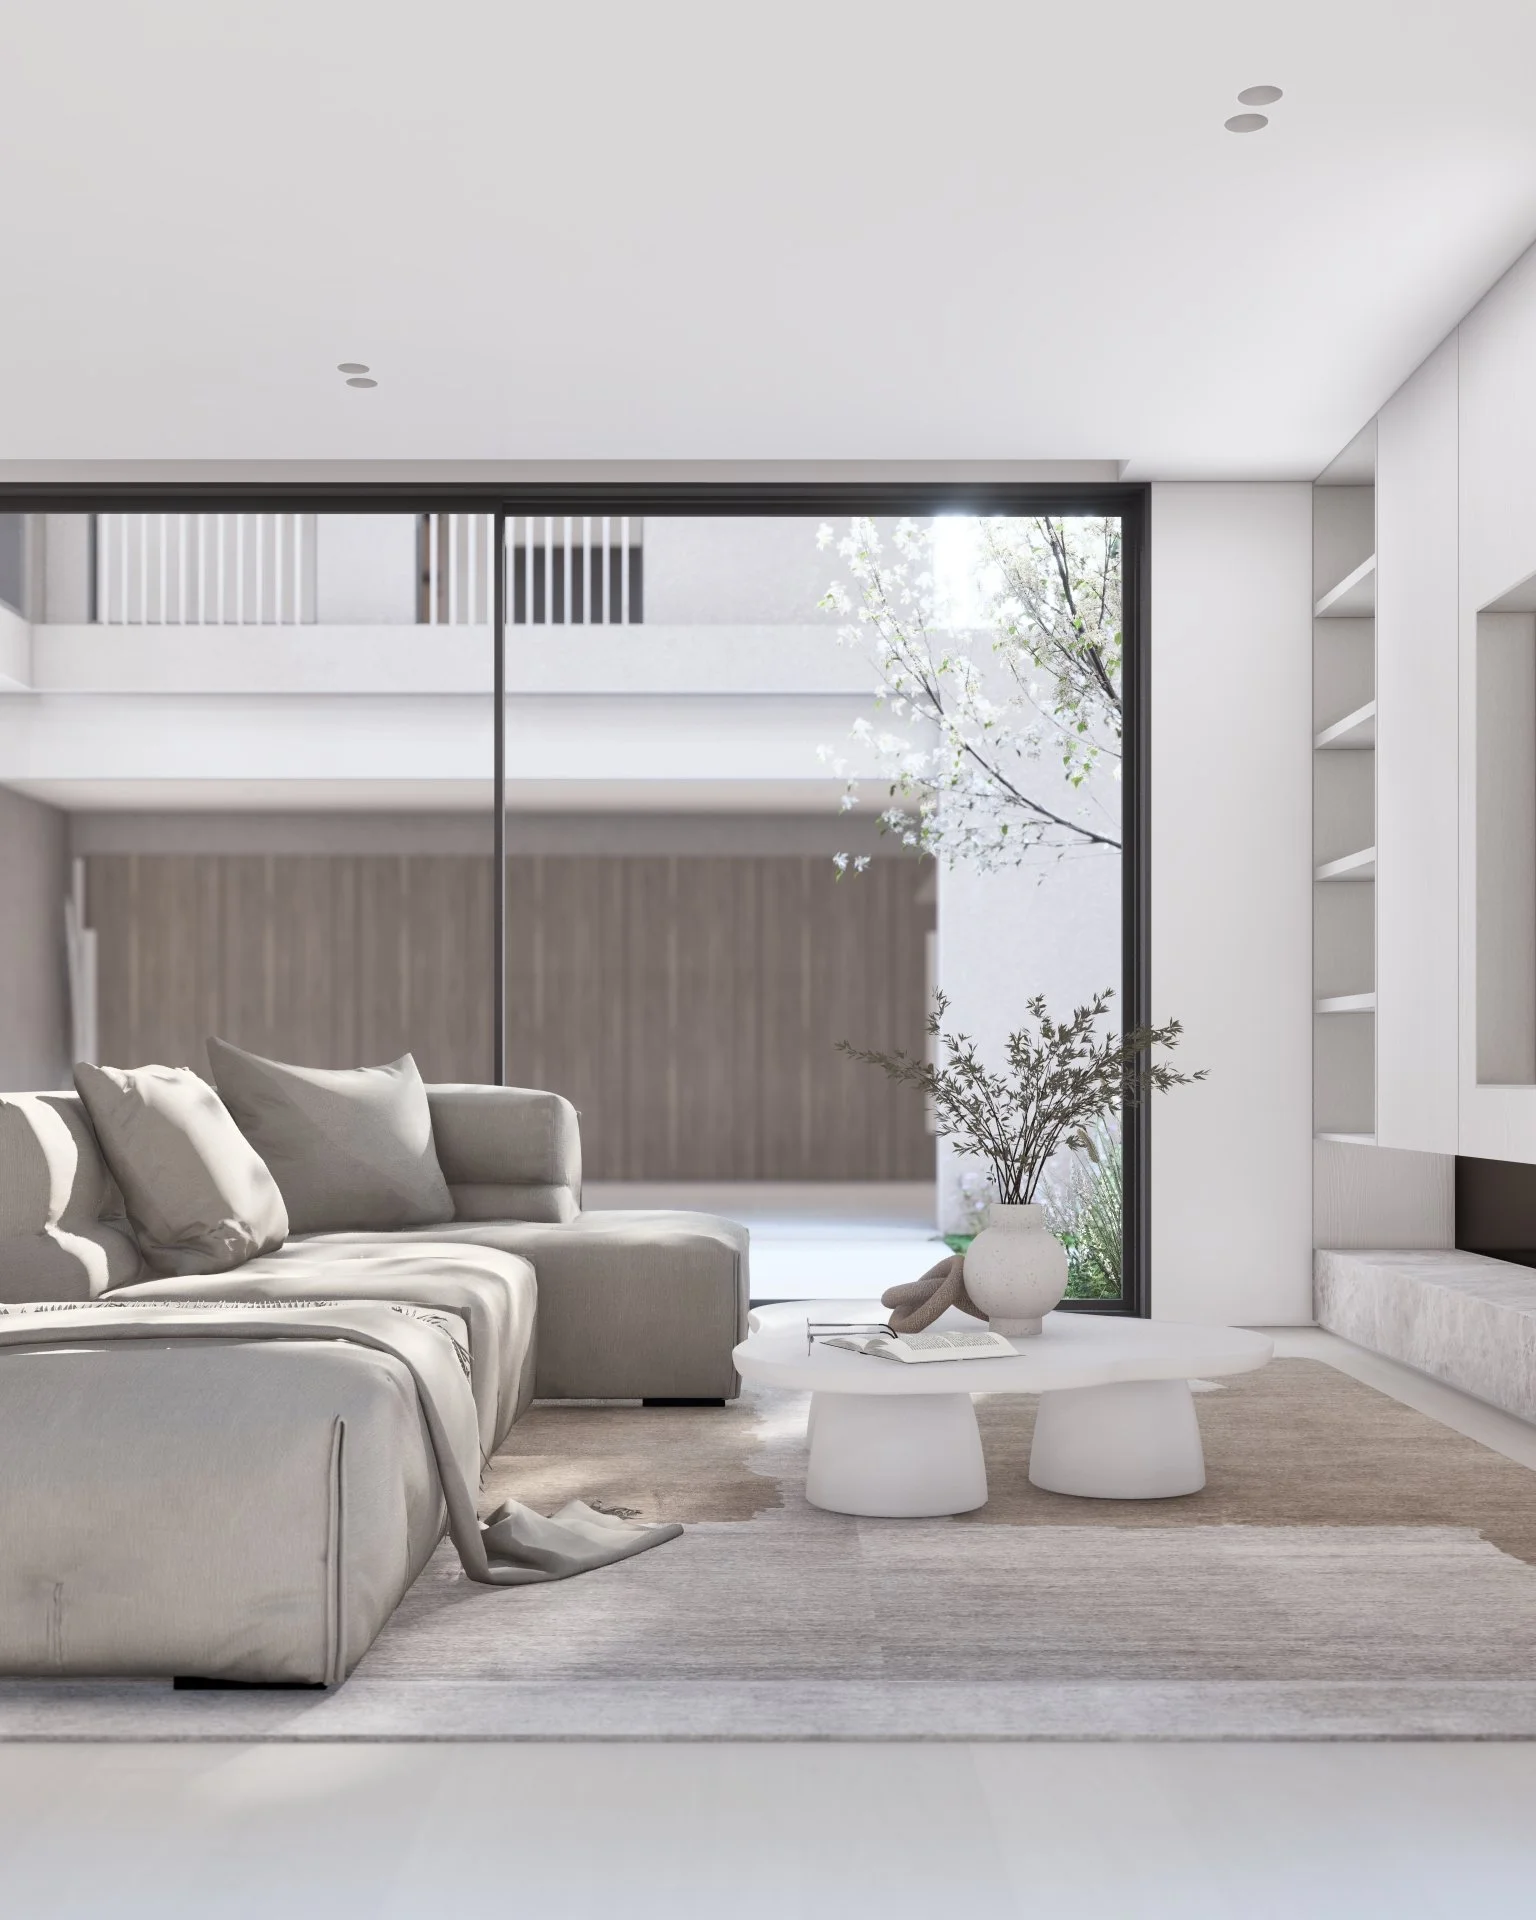
A modern, minimalist living room with a large sectional sofa, white coffee table, potted plants, and a large window showing outdoor trees and balcony railings.
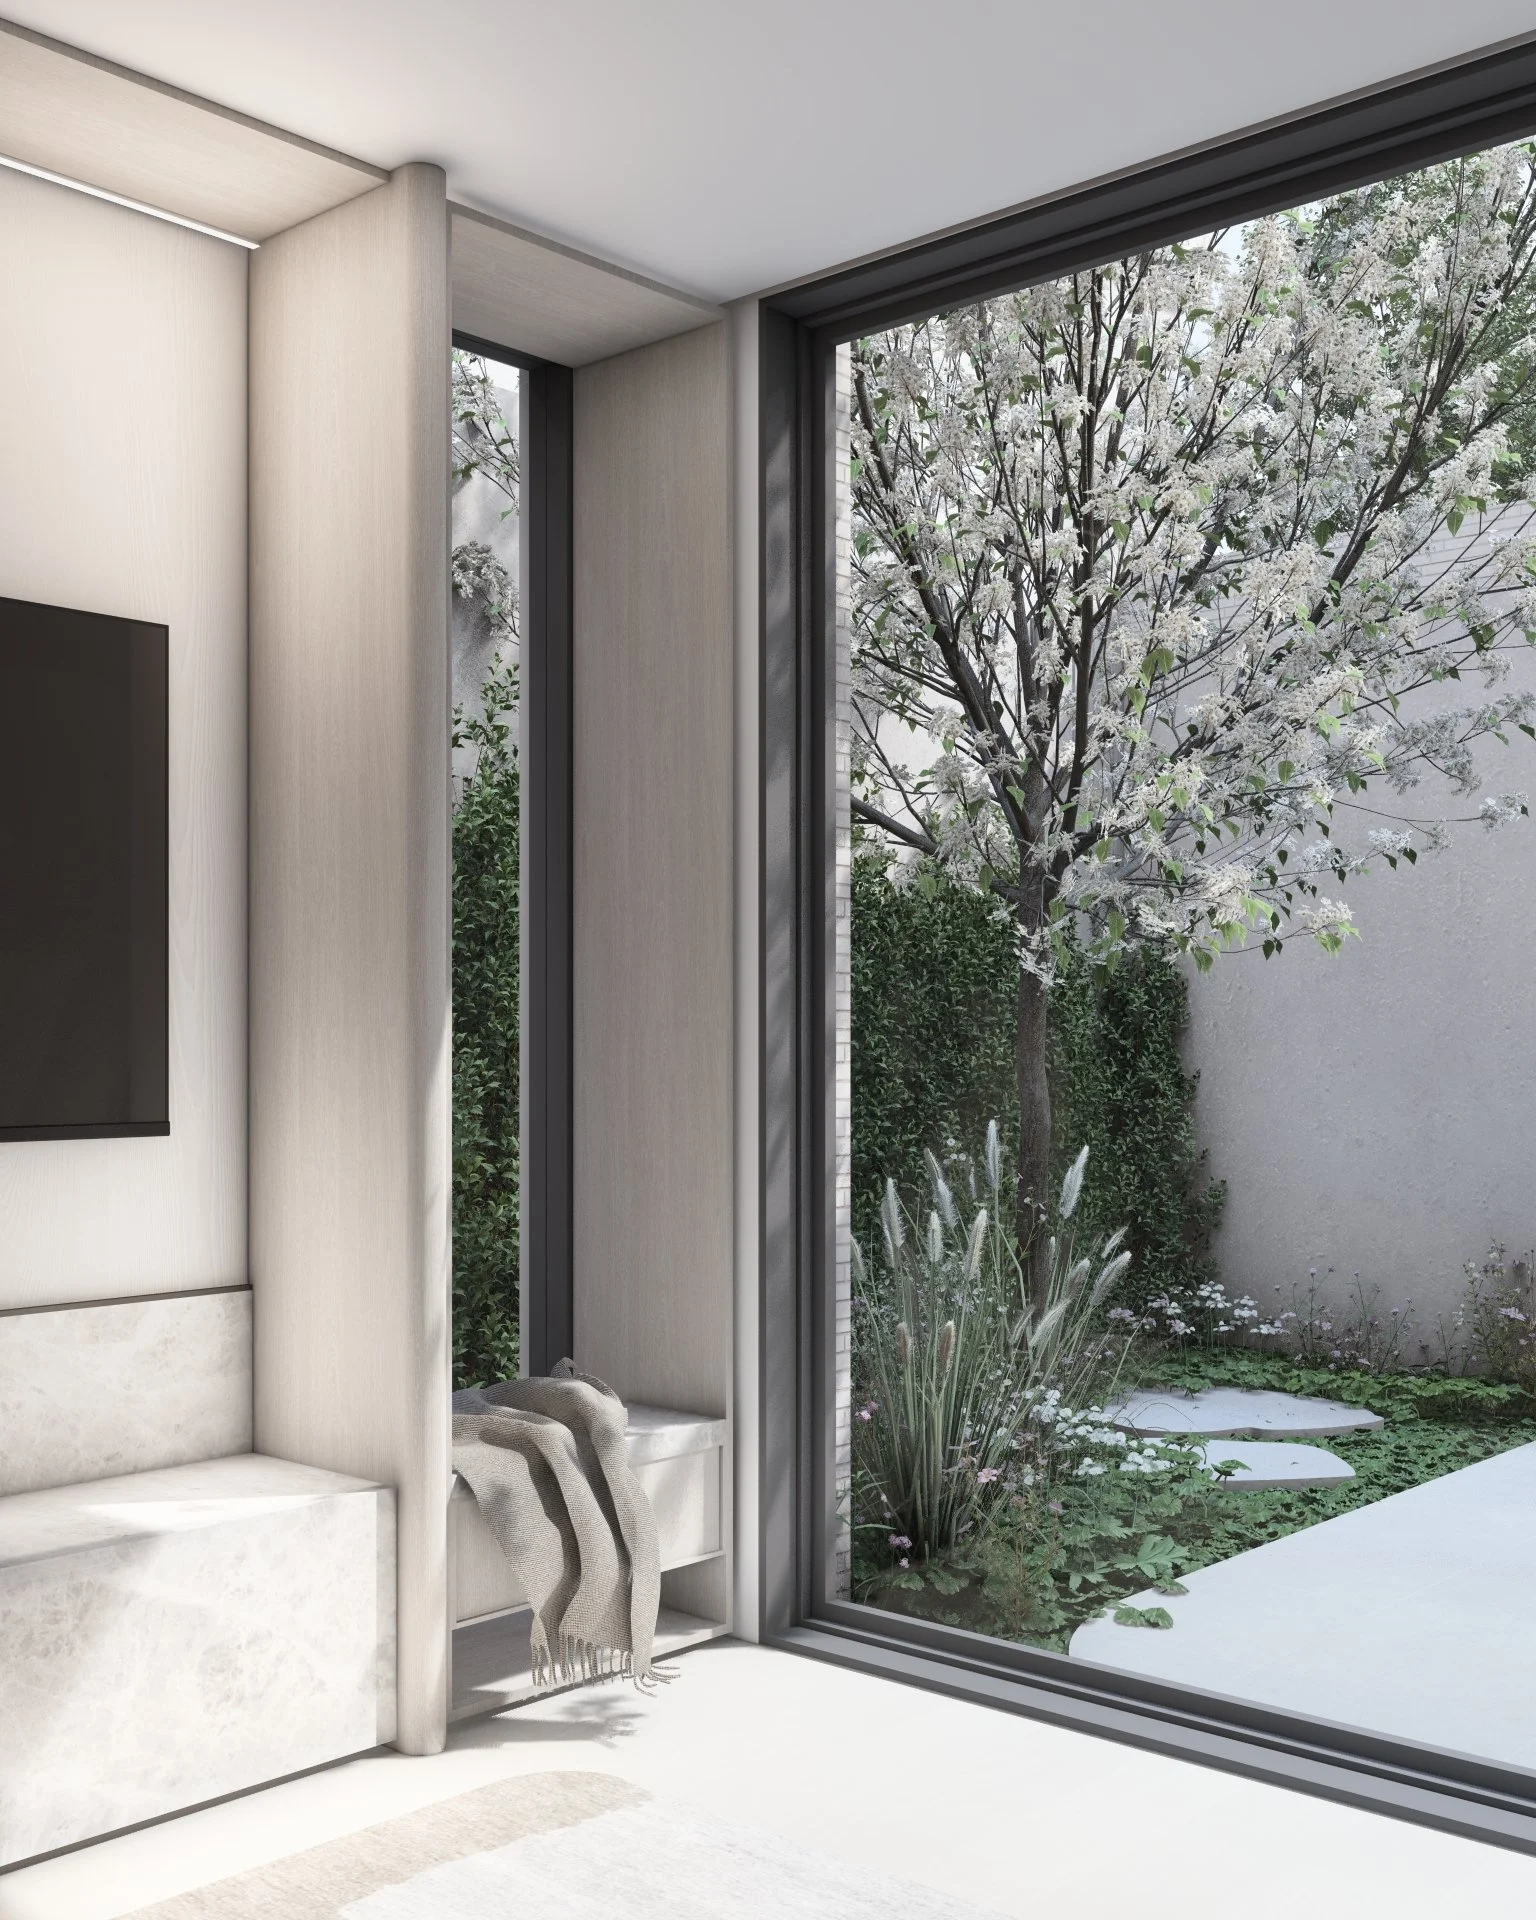
Minimalist indoor space with a built-in bench, a cozy blanket, and a large glass window showing a garden with a blooming tree and greenery outside.

At the heart of each residence lies a private courtyard — a calm, open-air sanctuary designed to blur the line between indoor and outdoor living.

A modern outdoor courtyard with a round white table and four white chairs surrounded by greenery, with building walls on either side and a glass balcony above.

A harmonious transition between the built environment and its natural context.
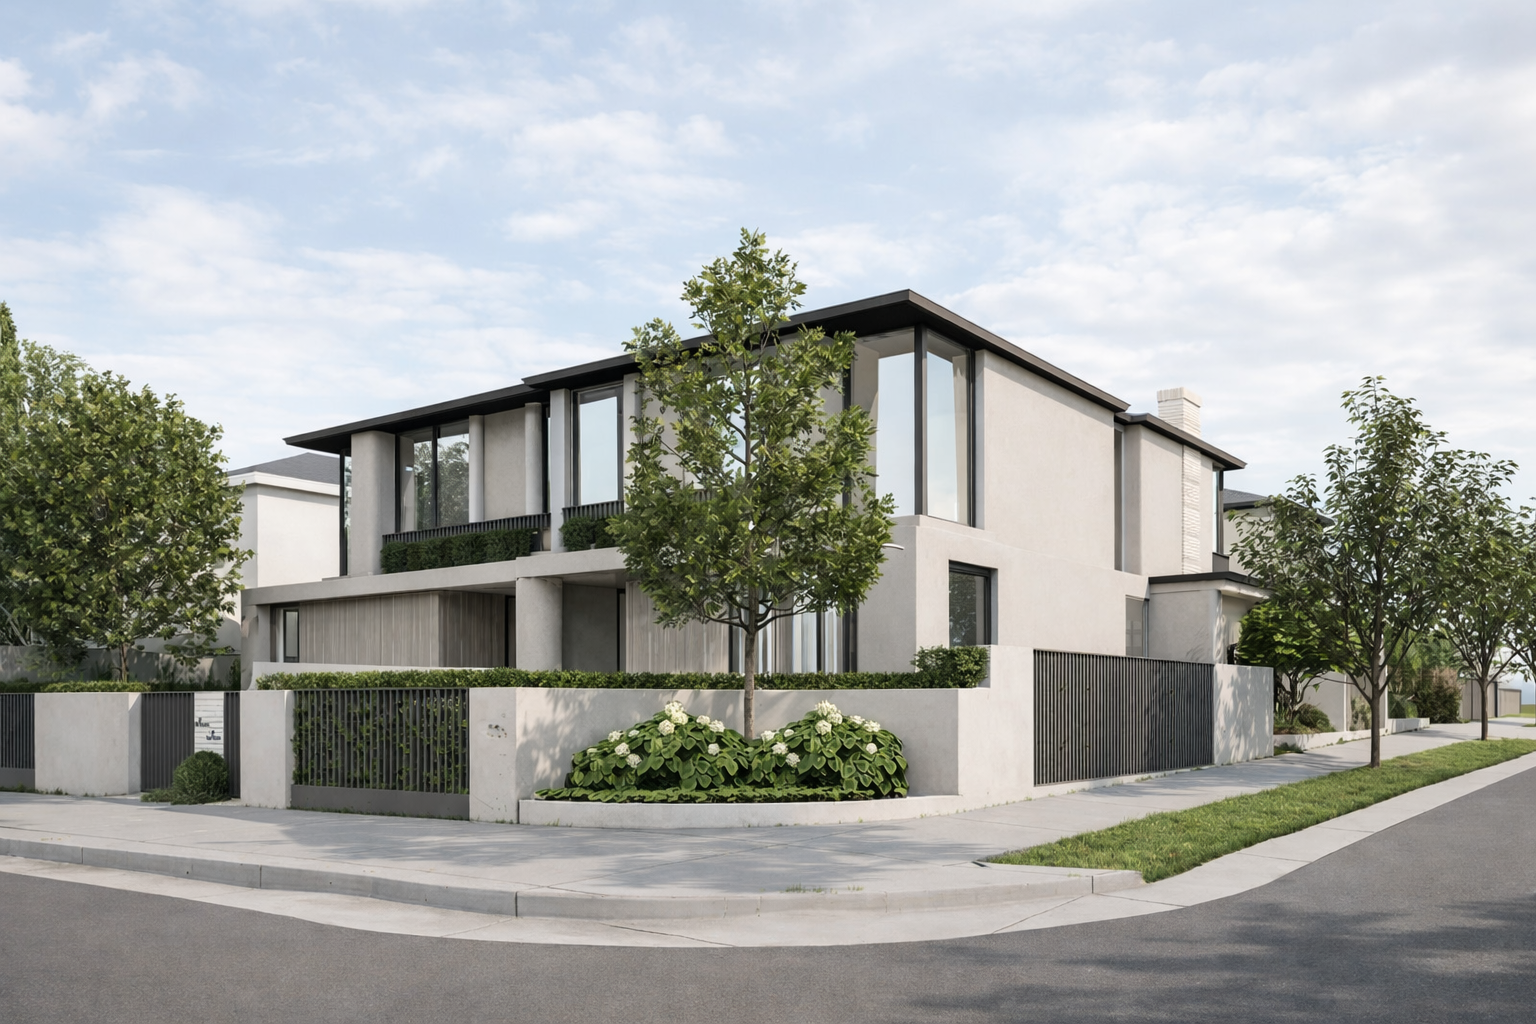
Modern two-story house with large windows, surrounded by trees and greenery, on a corner lot with a sidewalk and street in the foreground.
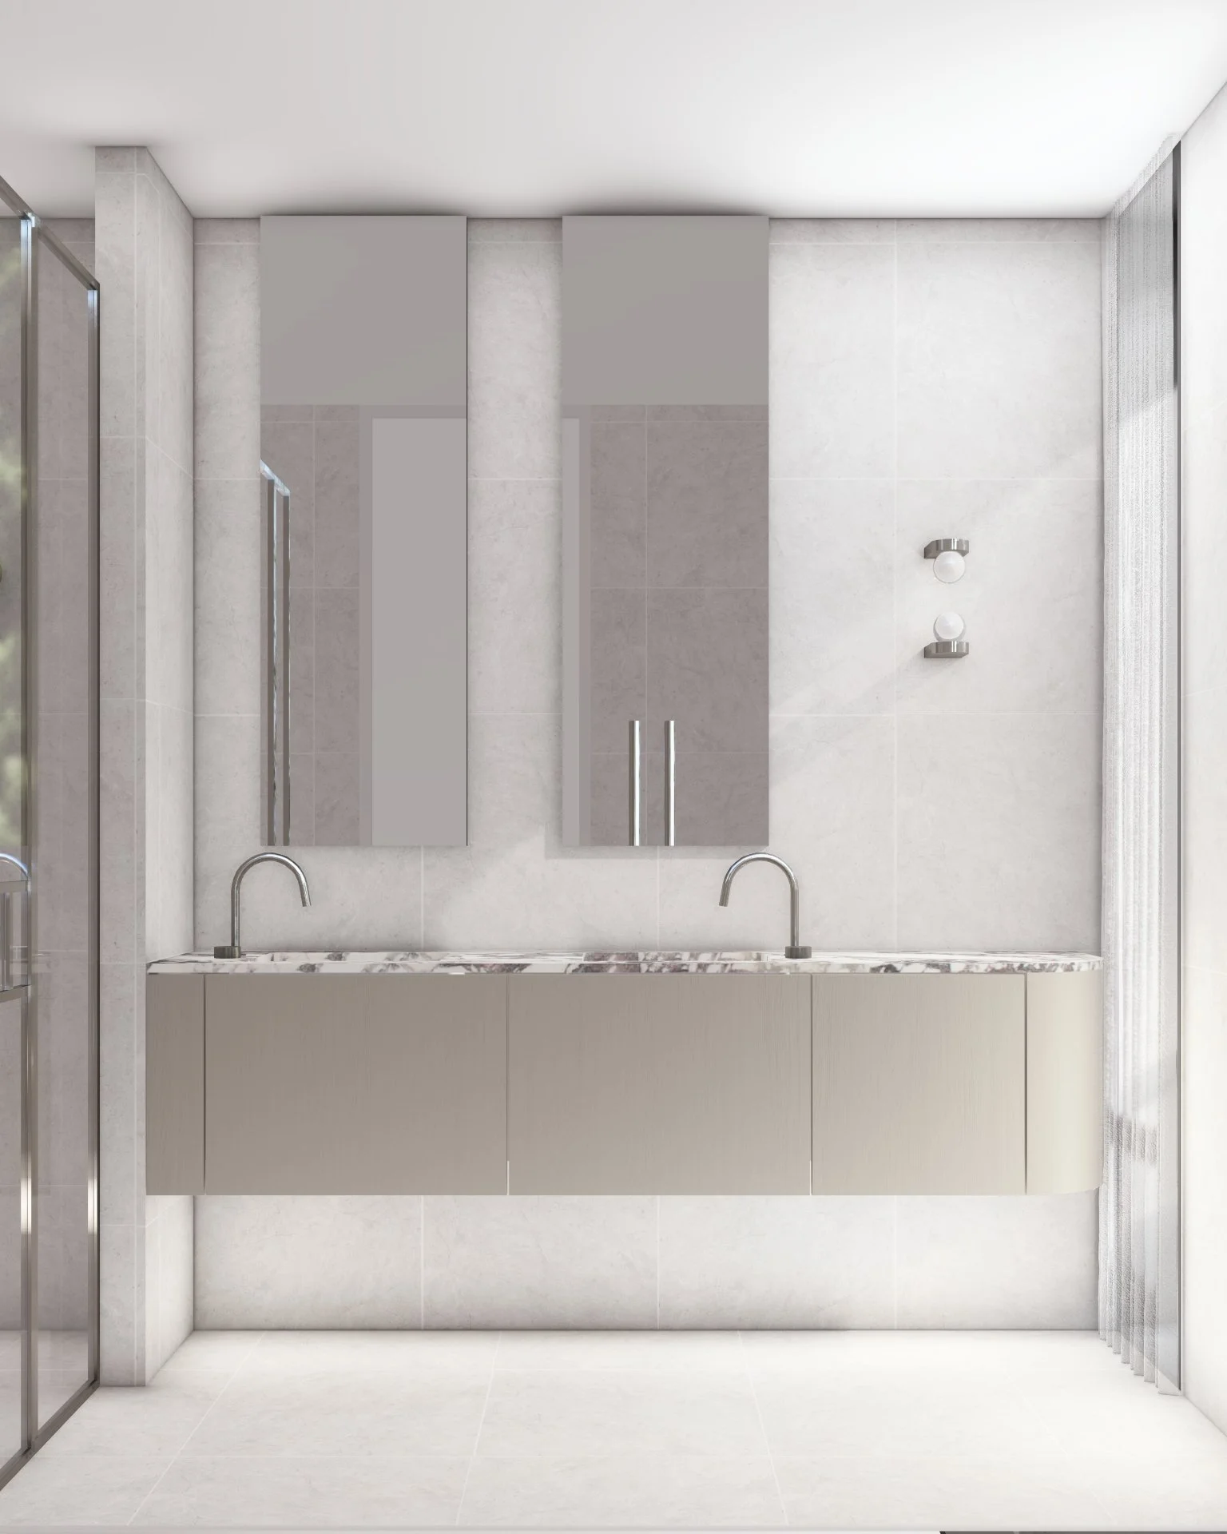
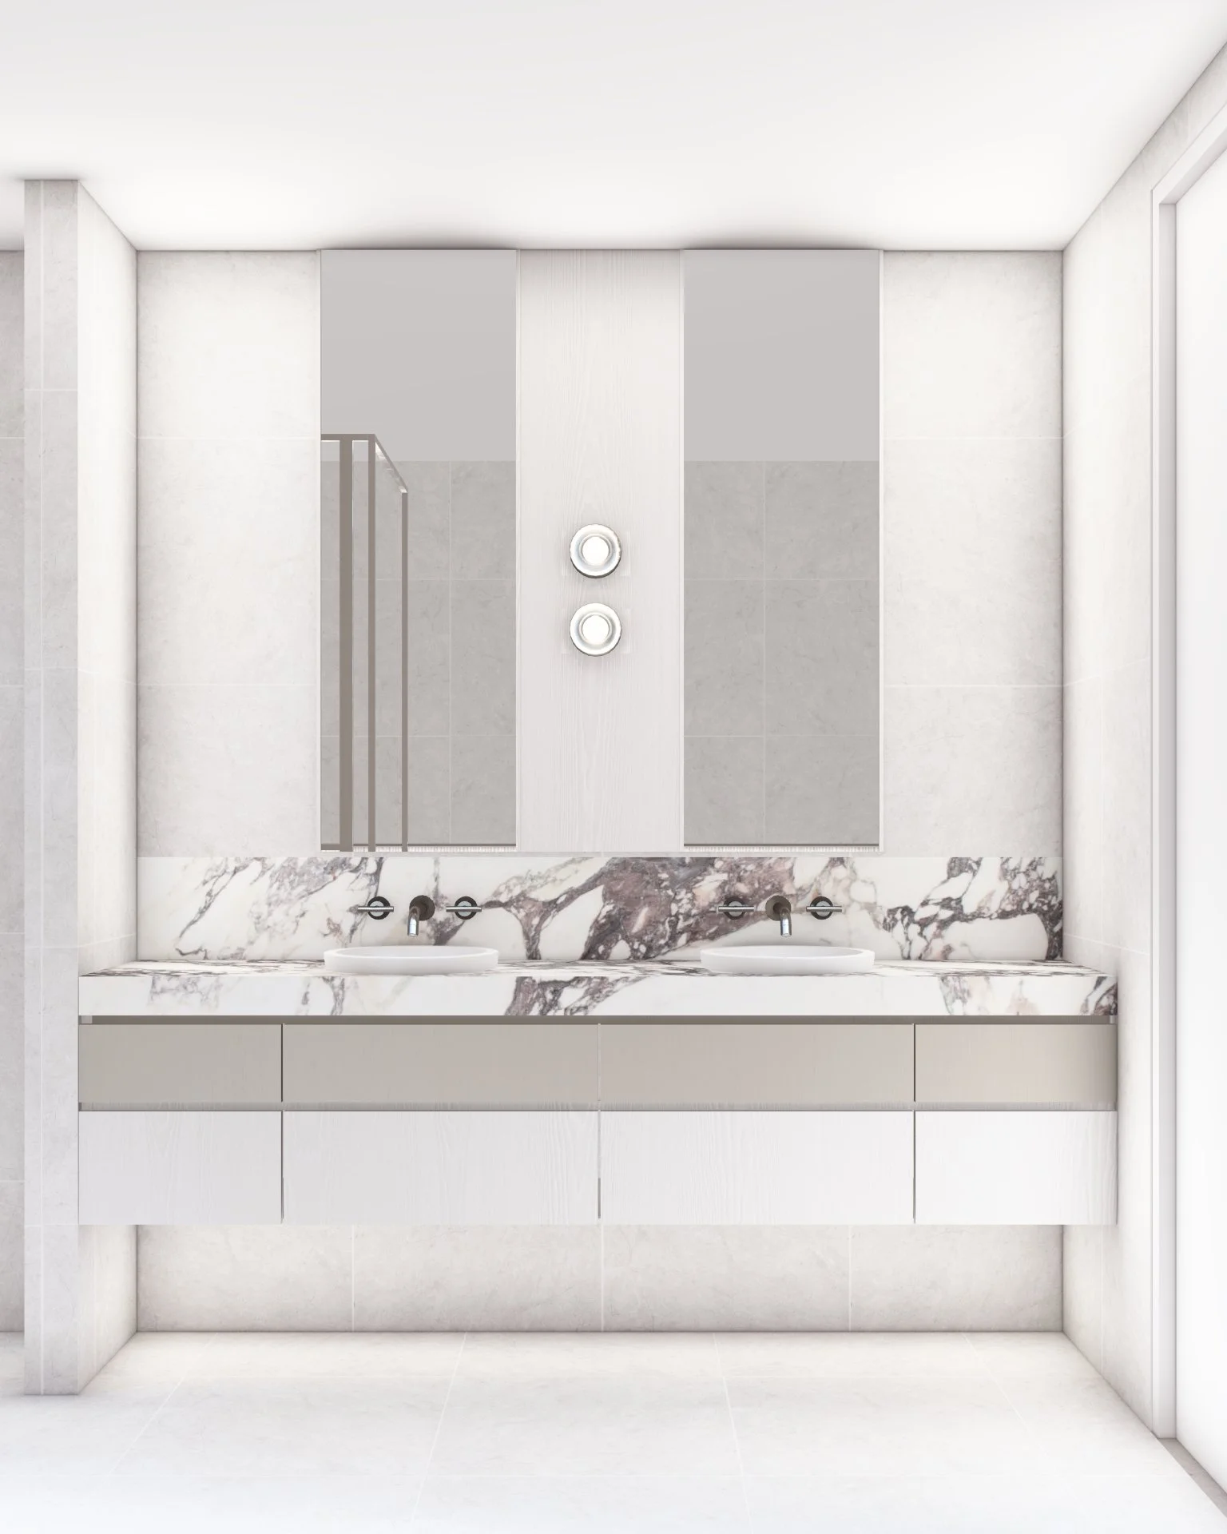
Modern minimalistic bathroom with a large mirror, double sinks, and a marble countertop, with beige tile walls and floor.
Modern bathroom with double sinks, marble countertop, and minimalistic design.

Charming Heritage Precinct
& Modern World Sophistication.
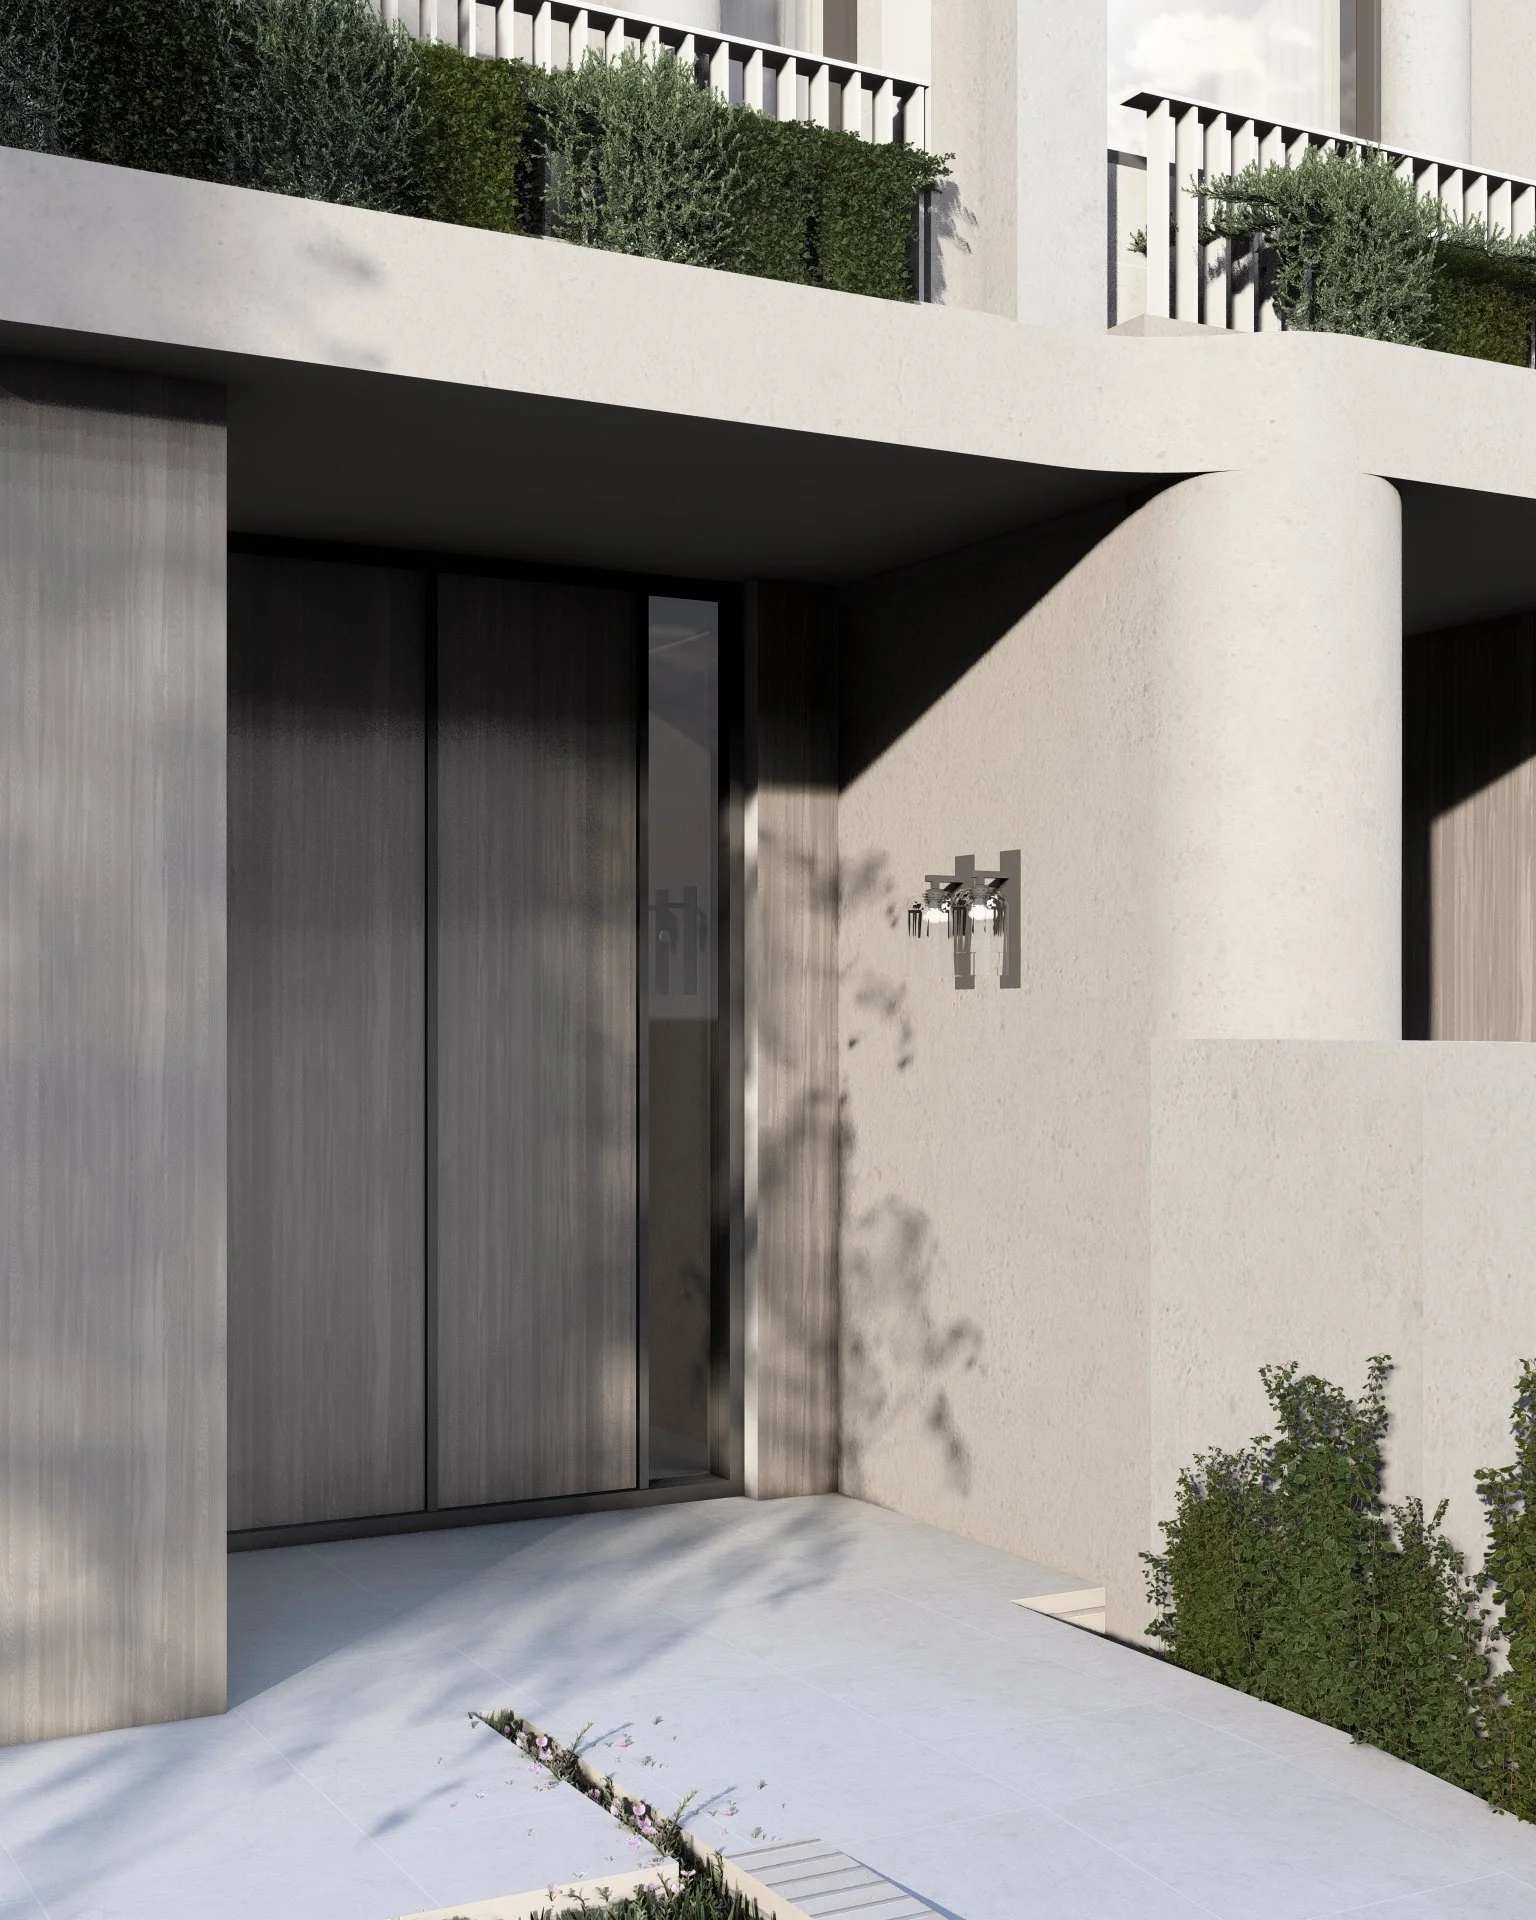
Modern building entrance with large dark doors, white exterior walls, a small garden with green bushes, and a wall-mounted light fixture.