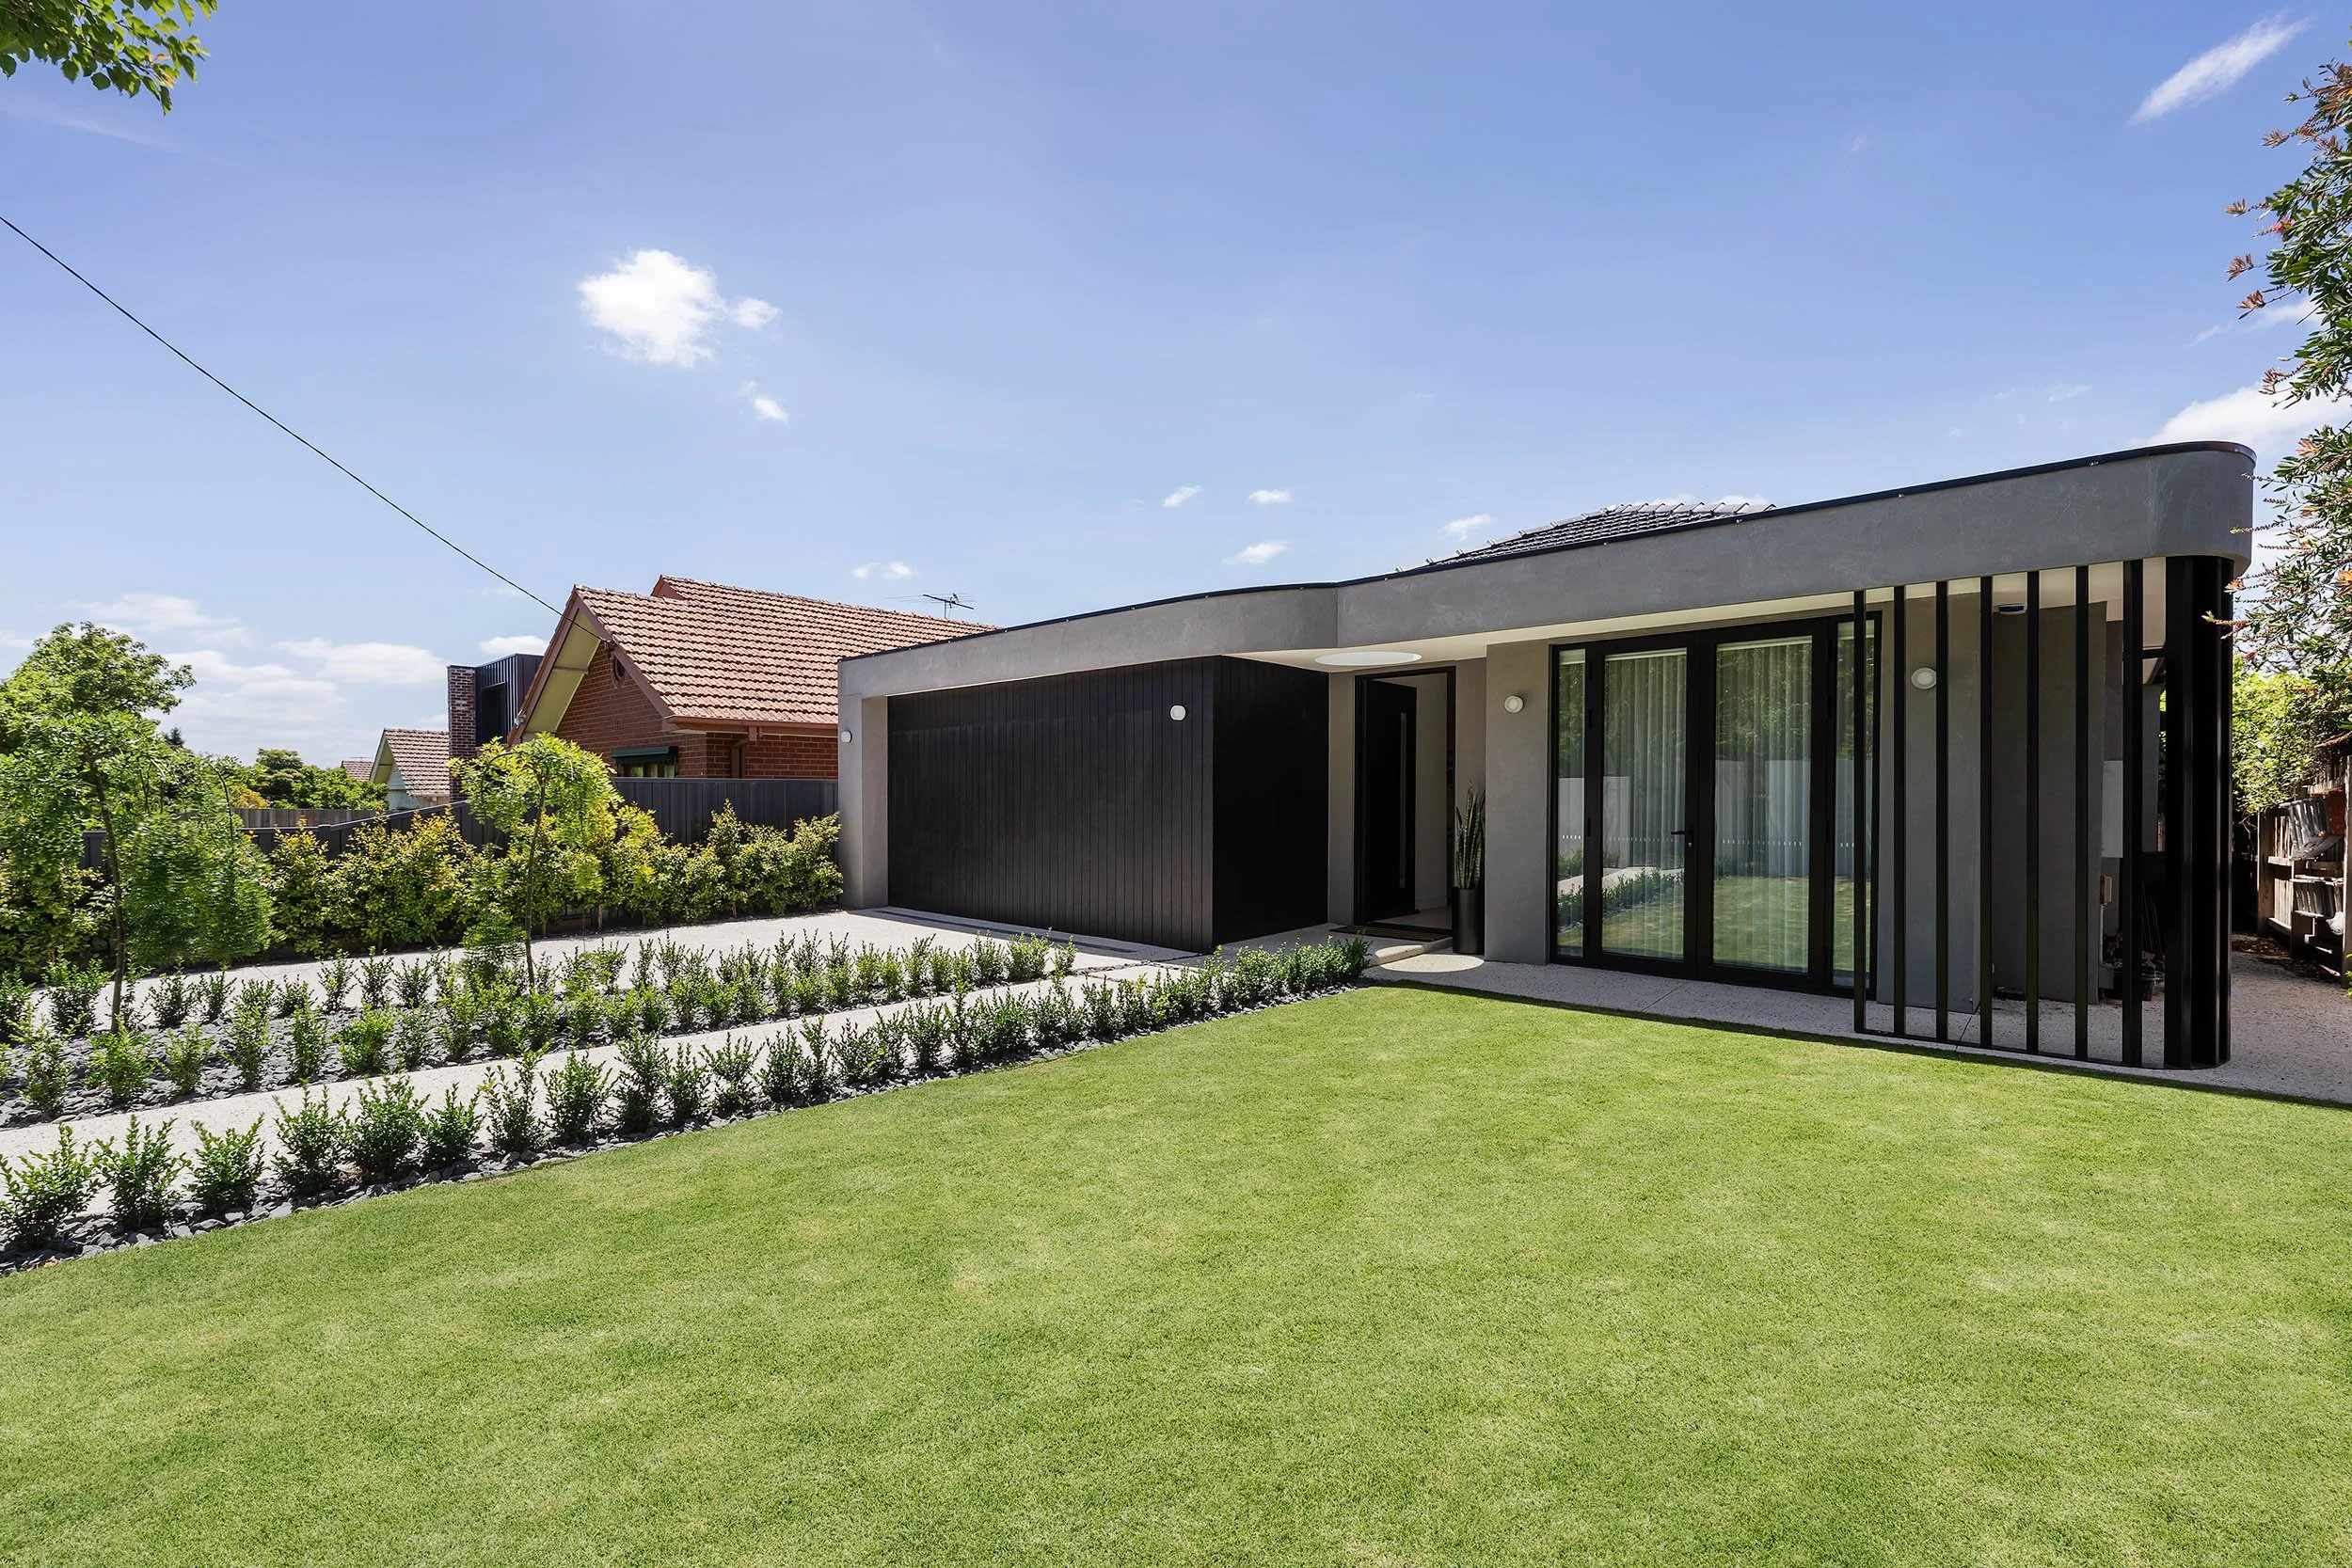
PAVILION.

Officially welcoming Project Pavilion, to the Trinity collection.


A renovation & restoration of an existing home in Malvern East. With a beautiful northern aspect, we couldn't help but feel like a pavilion style extension suited this home to perfection.

The Project Pavilion represents a meticulous renovation and restoration endeavor in the leafy streets of Malvern East. Situated to capture the coveted northern aspect, the project aims to transform an existing home into a modern oasis while preserving its inherent charm and character. Through careful restoration and thoughtful renovation, the Project Pavilion will emerge as a beacon of contemporary living in a heritage-rich neighbourhood. With its desirable northern aspect, light-filled interiors, and luxurious amenities, the Pavilion offers a sophisticated living experience in the heart of Malvern East.

The brief:

To seamlessly blend heritage elements with modern features through respectful restoration of existing architectural details and strategic renovation to enhance functionality and aesthetics.

We are thrilled to announce the completion of Project Pavilion.
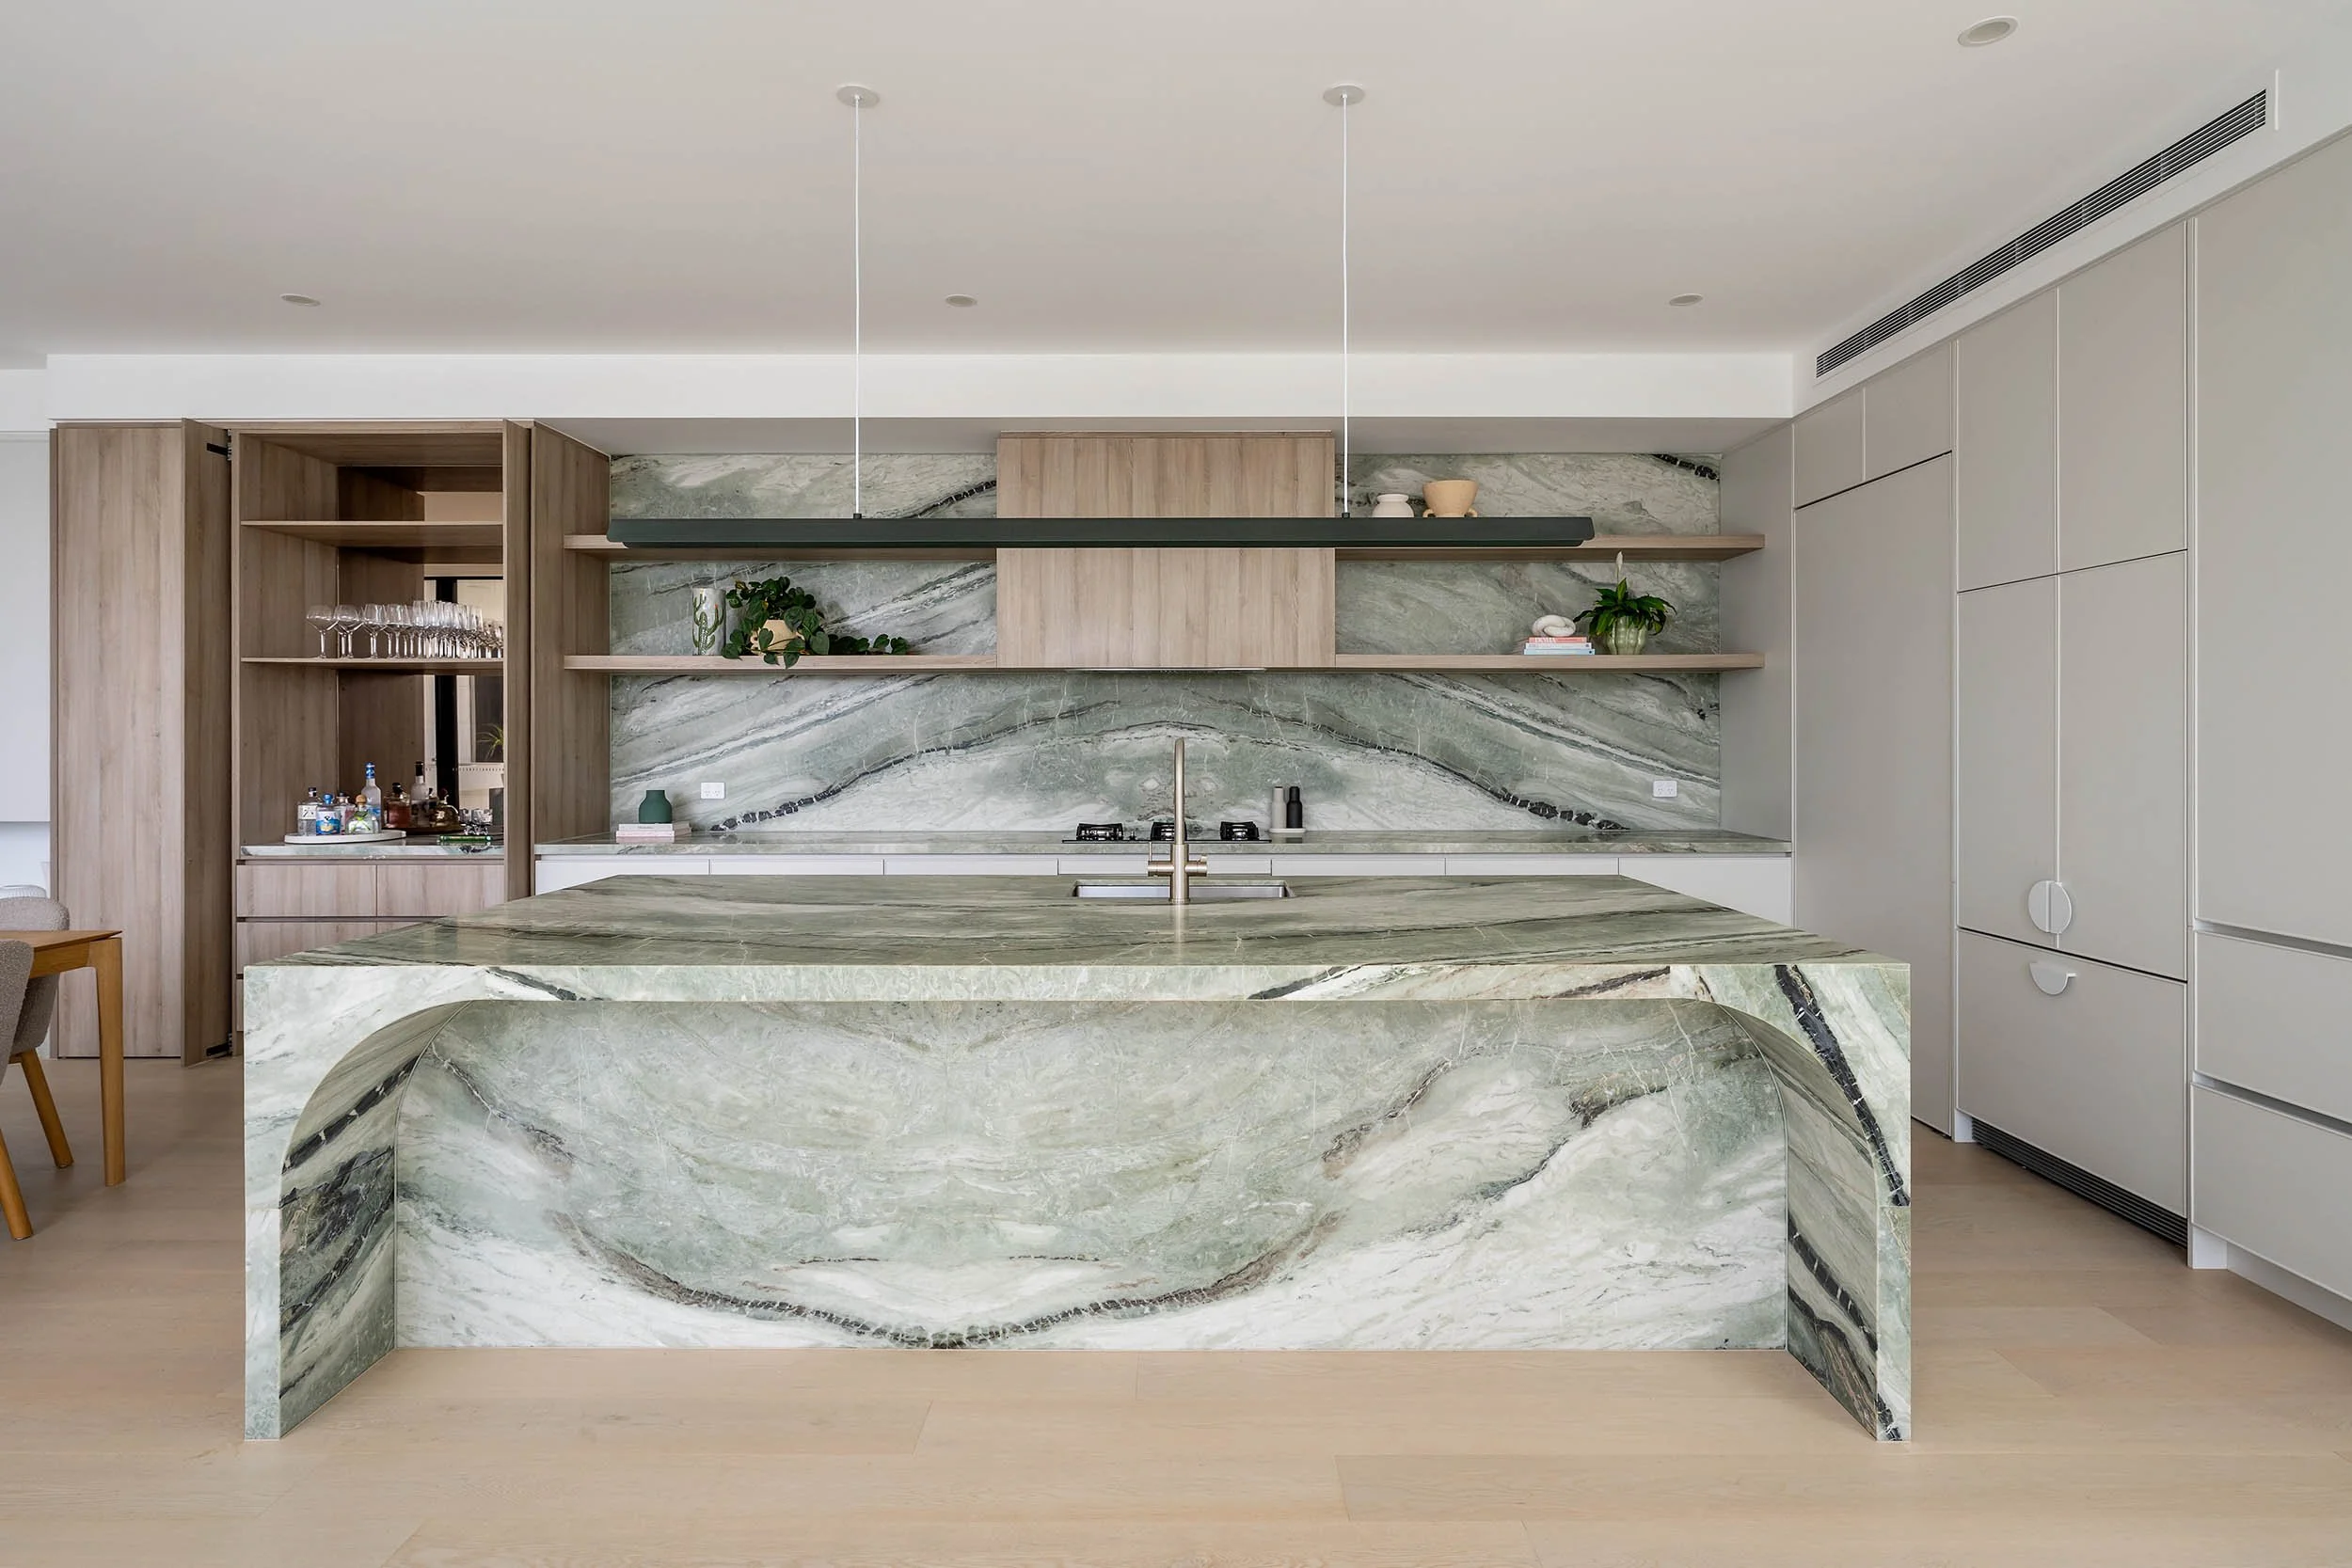
Modern kitchen featuring a large marble island with green and black veining, open wooden shelves, and a marble backsplash with plants and kitchenware.
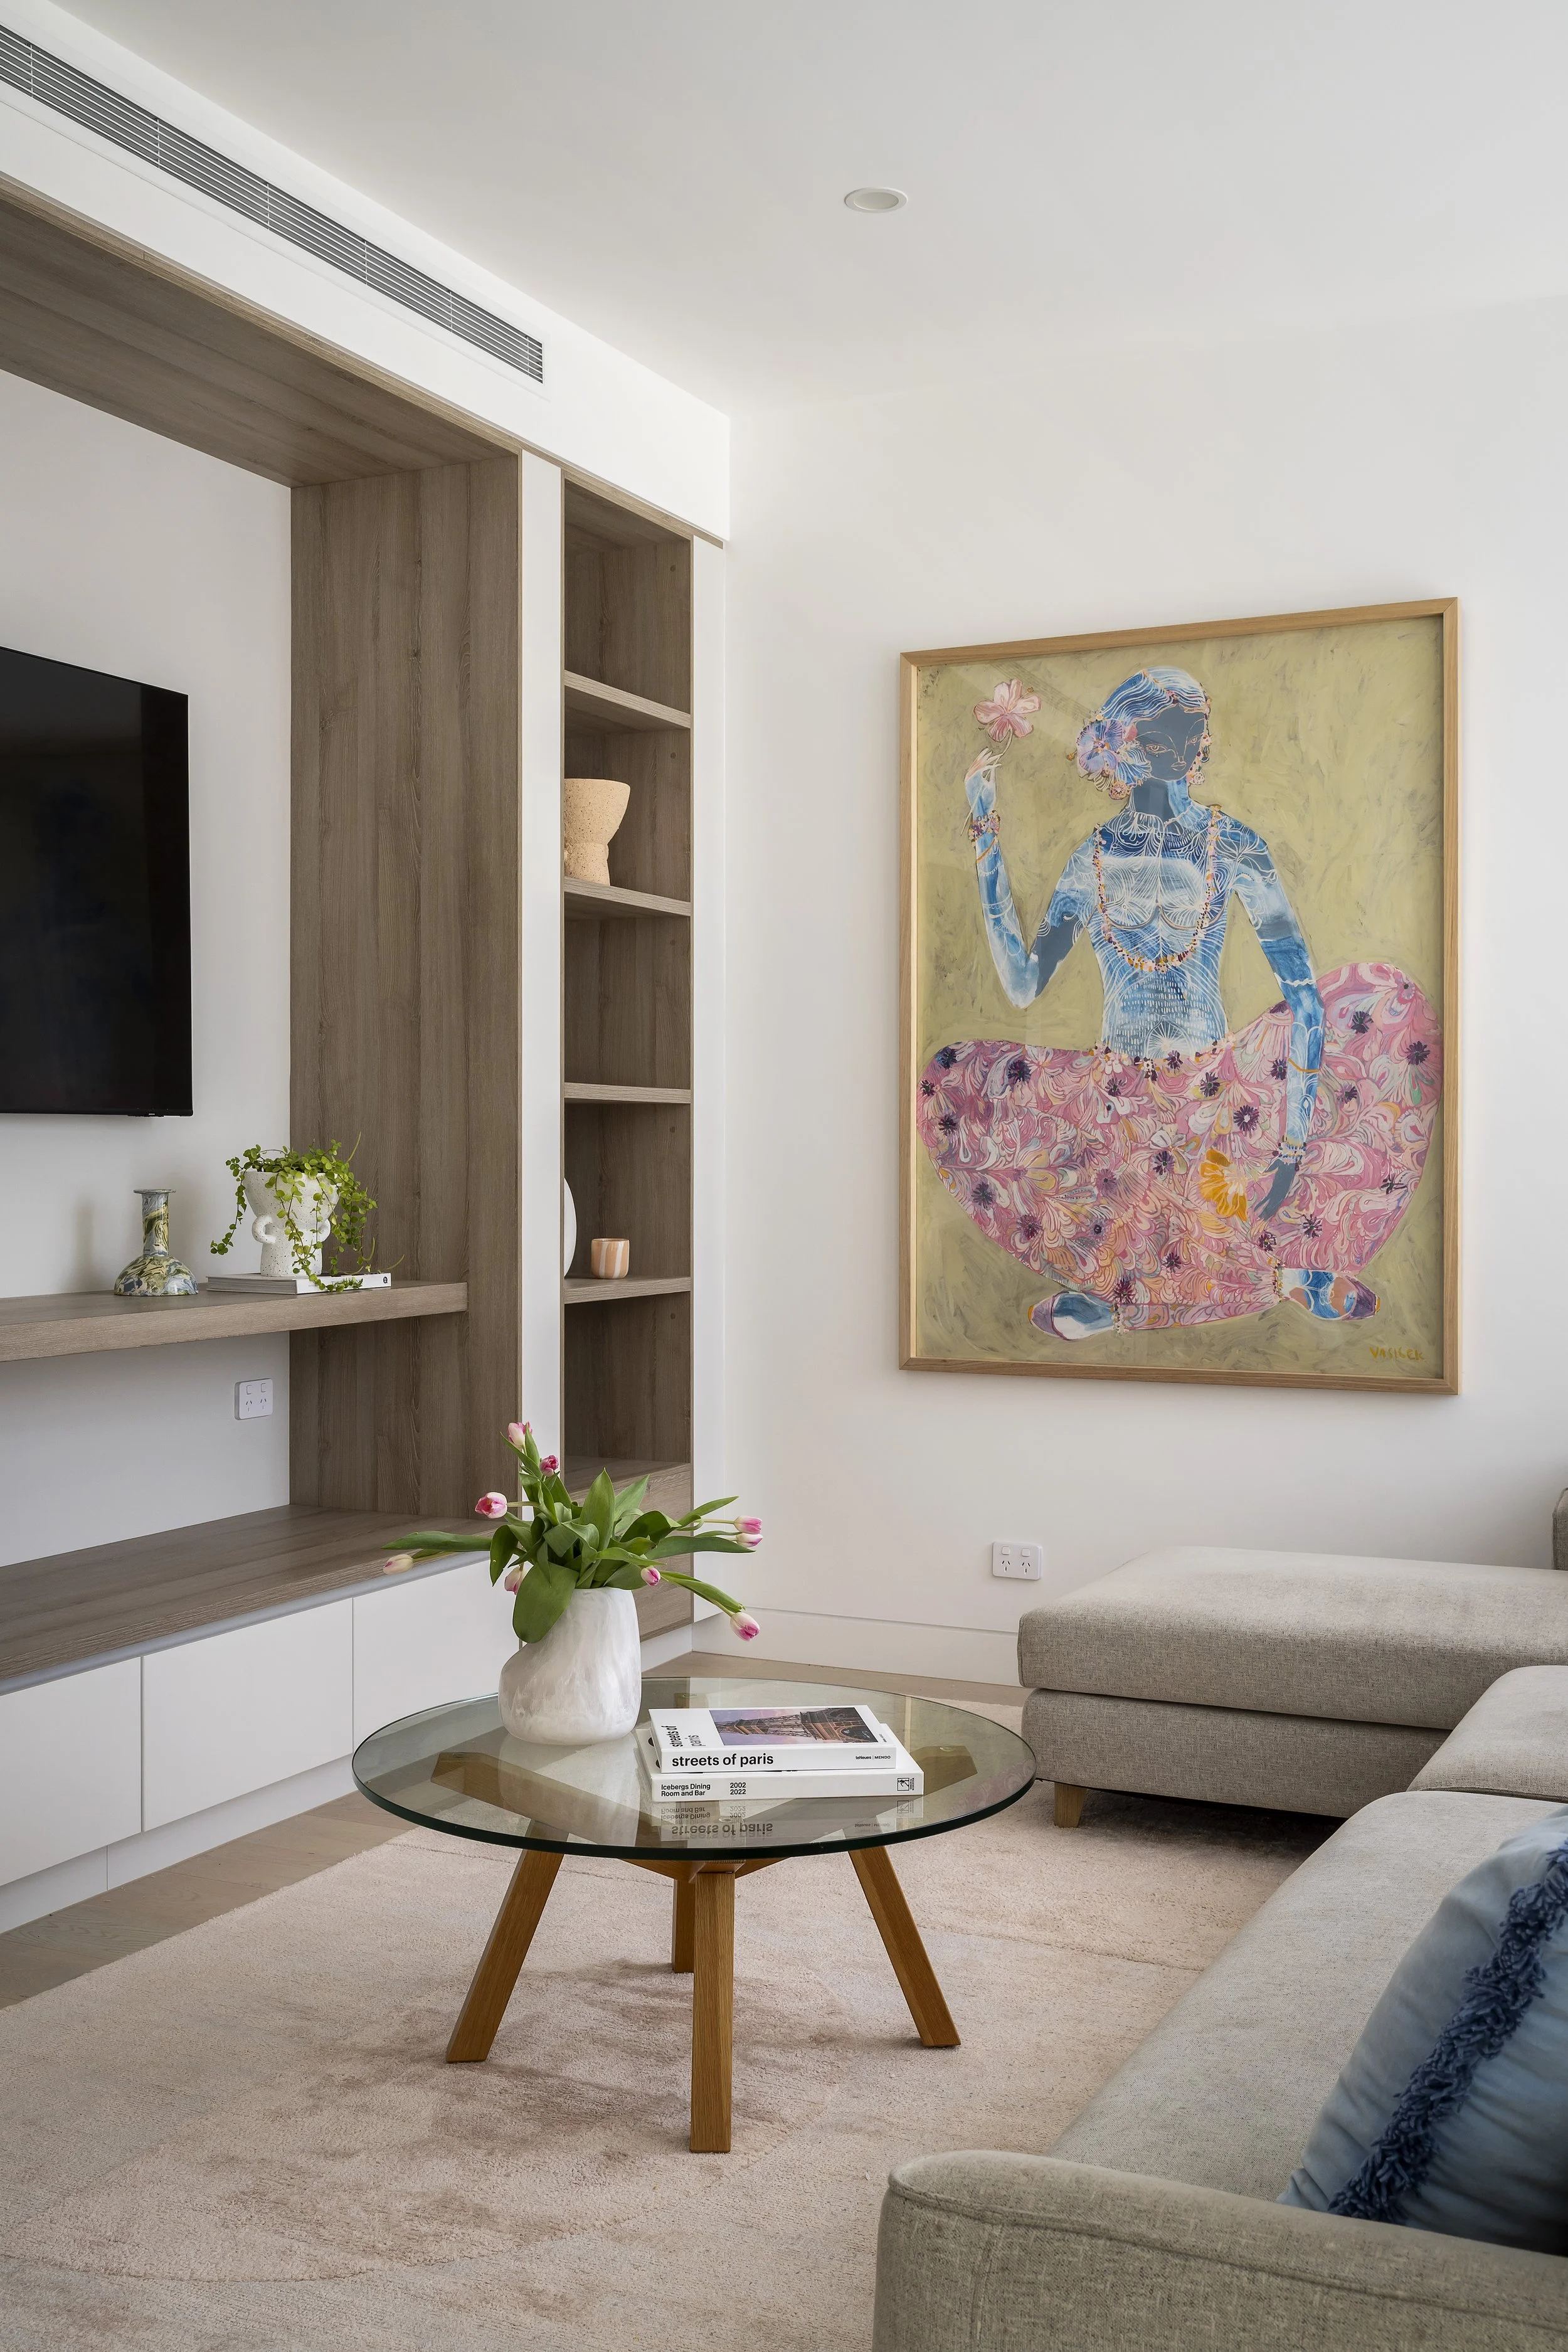
A contemporary living room with a beige sofa, a round glass coffee table with wooden legs, a white vase with pink tulips, and a wall art of a woman in colorful attire. There is built-in wooden shelving, a flat-screen TV, and neutral-toned decor.
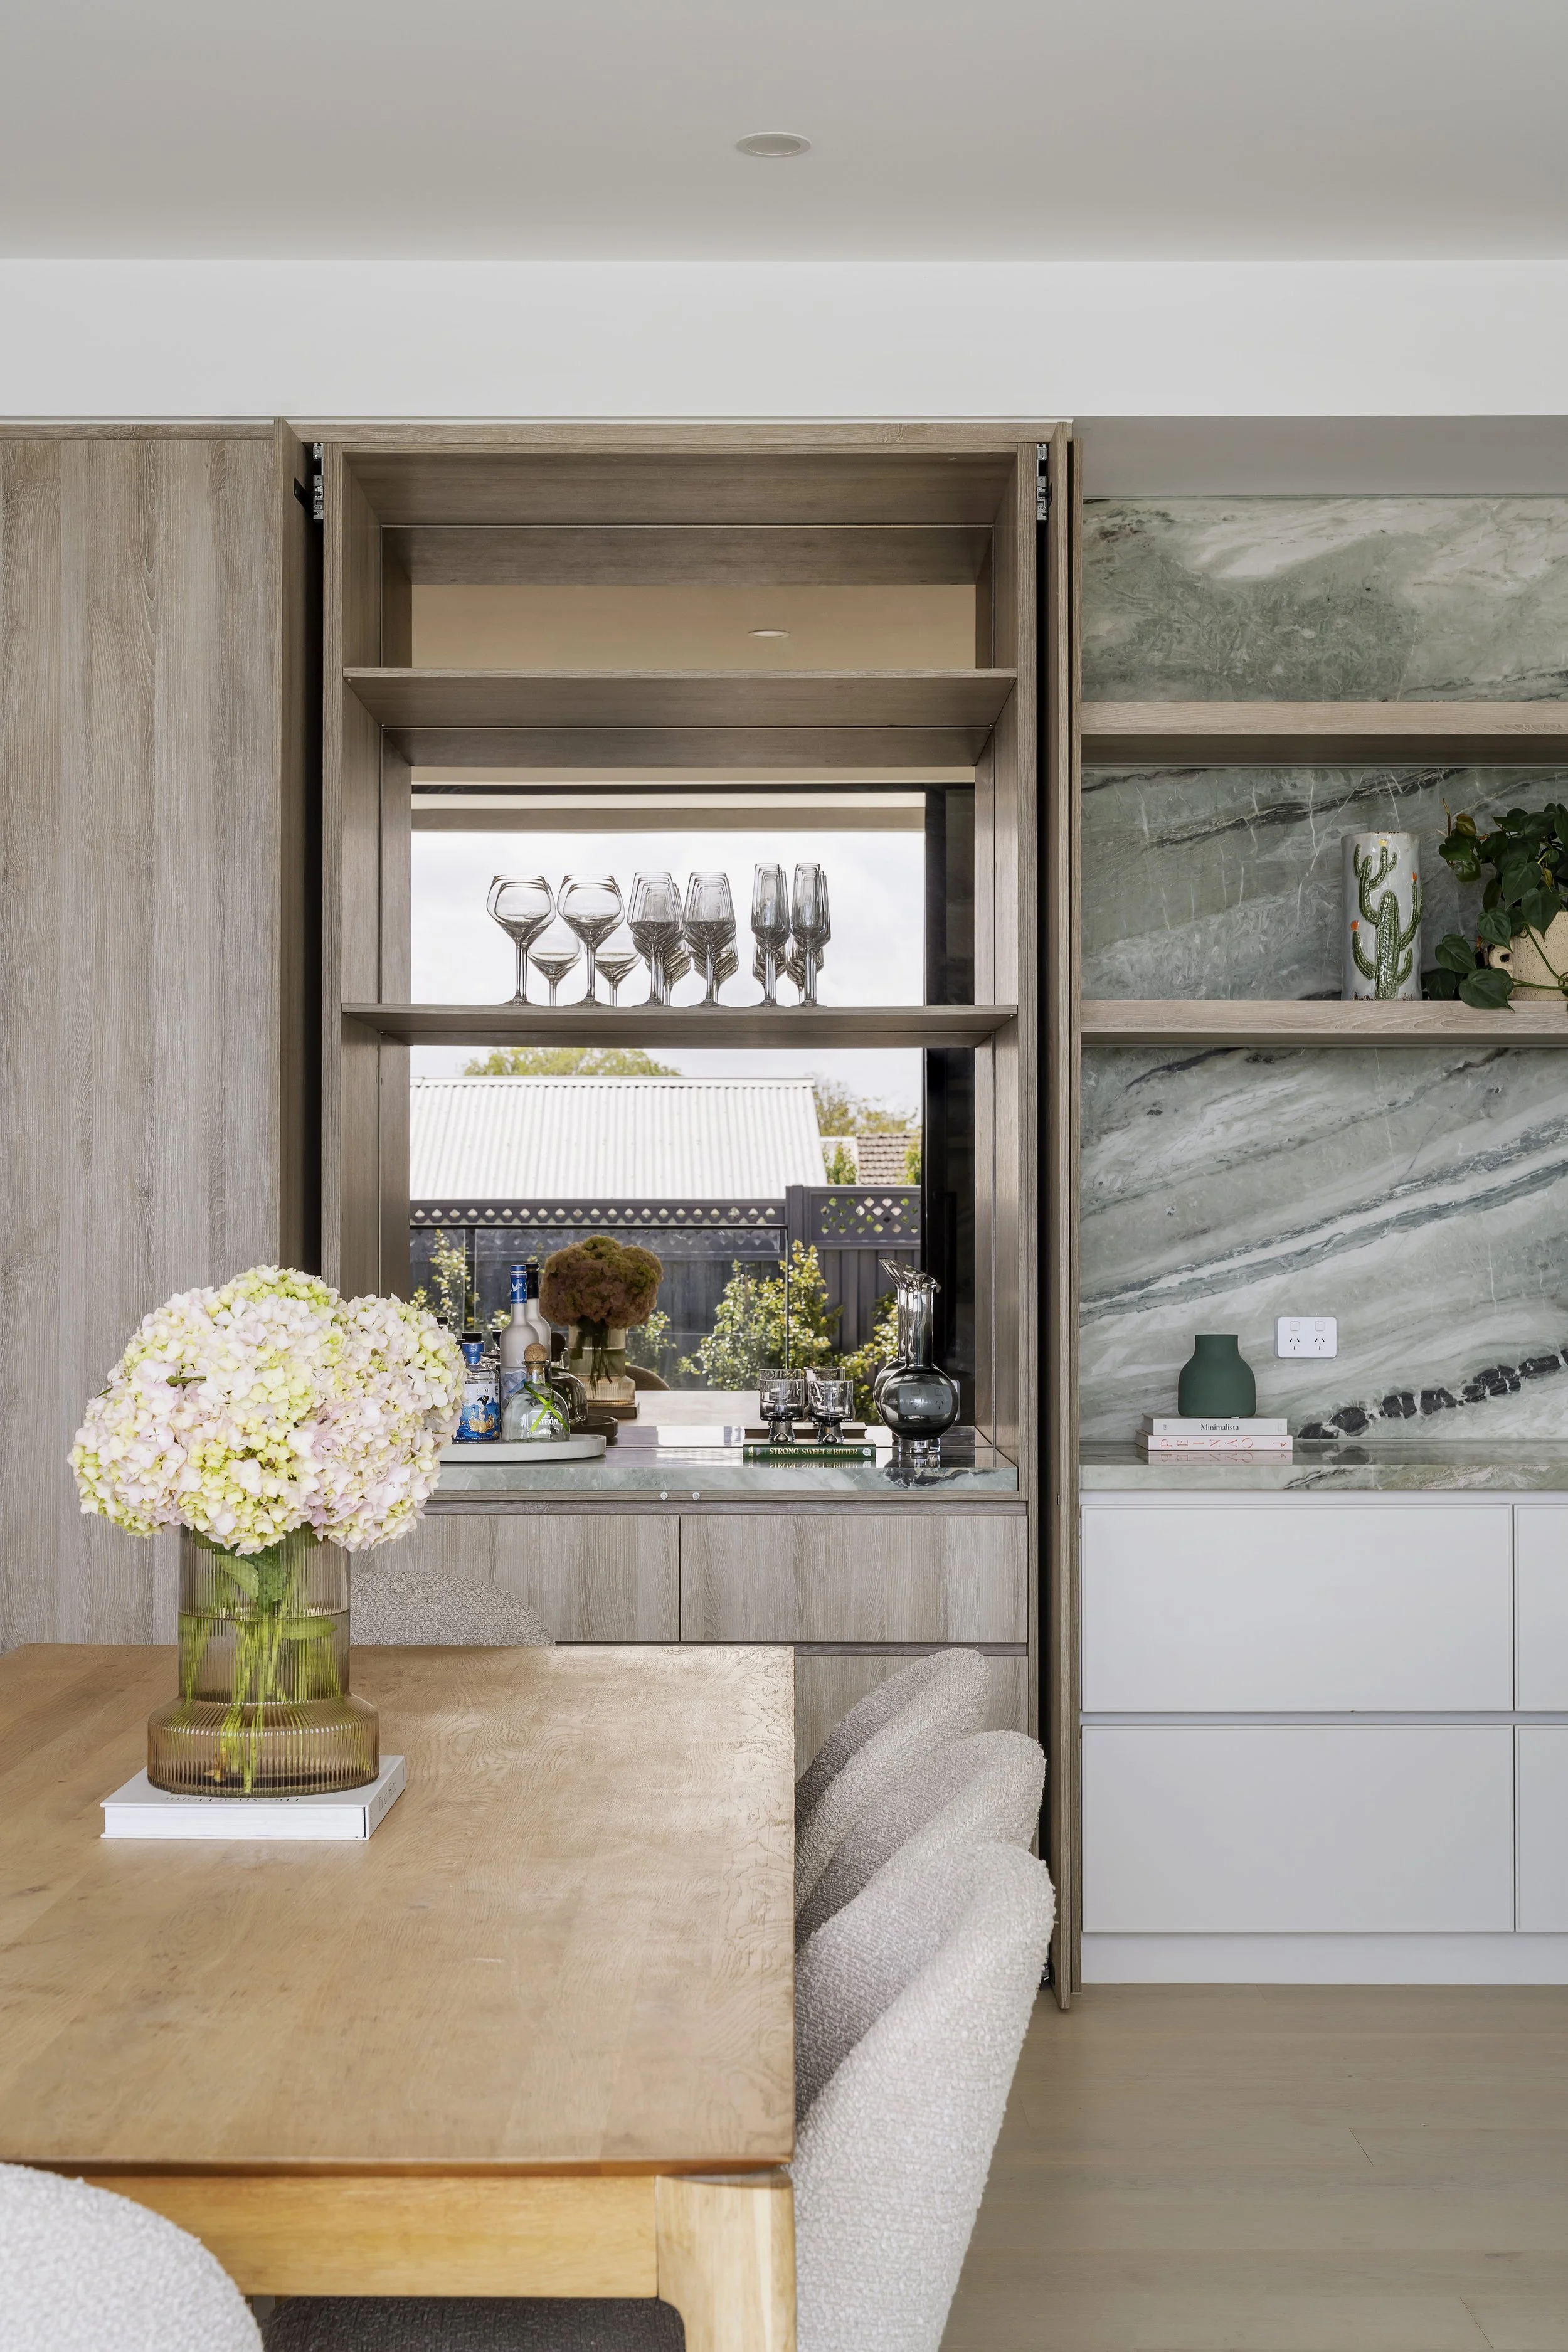
A dining room with a wooden table and upholstered chairs, a glass vase with a bouquet of pink and white hydrangeas, and a kitchen in the background with glassware, decorative items, and a view of a backyard through windows.
A modern, spacious living area with large windows, a dining table with chairs, a wall-mounted TV, artwork on the wall, houseplants, and a marble-topped kitchen island with barstools in the foreground.

Interiors.

Infused with light green olive tones, rich brown timbers and pops of green stones that captures the essence of the ocean's allure the interiors harmoniously blend earthy hues and organic textures to create an ambiance that is both serene and sophisticated.
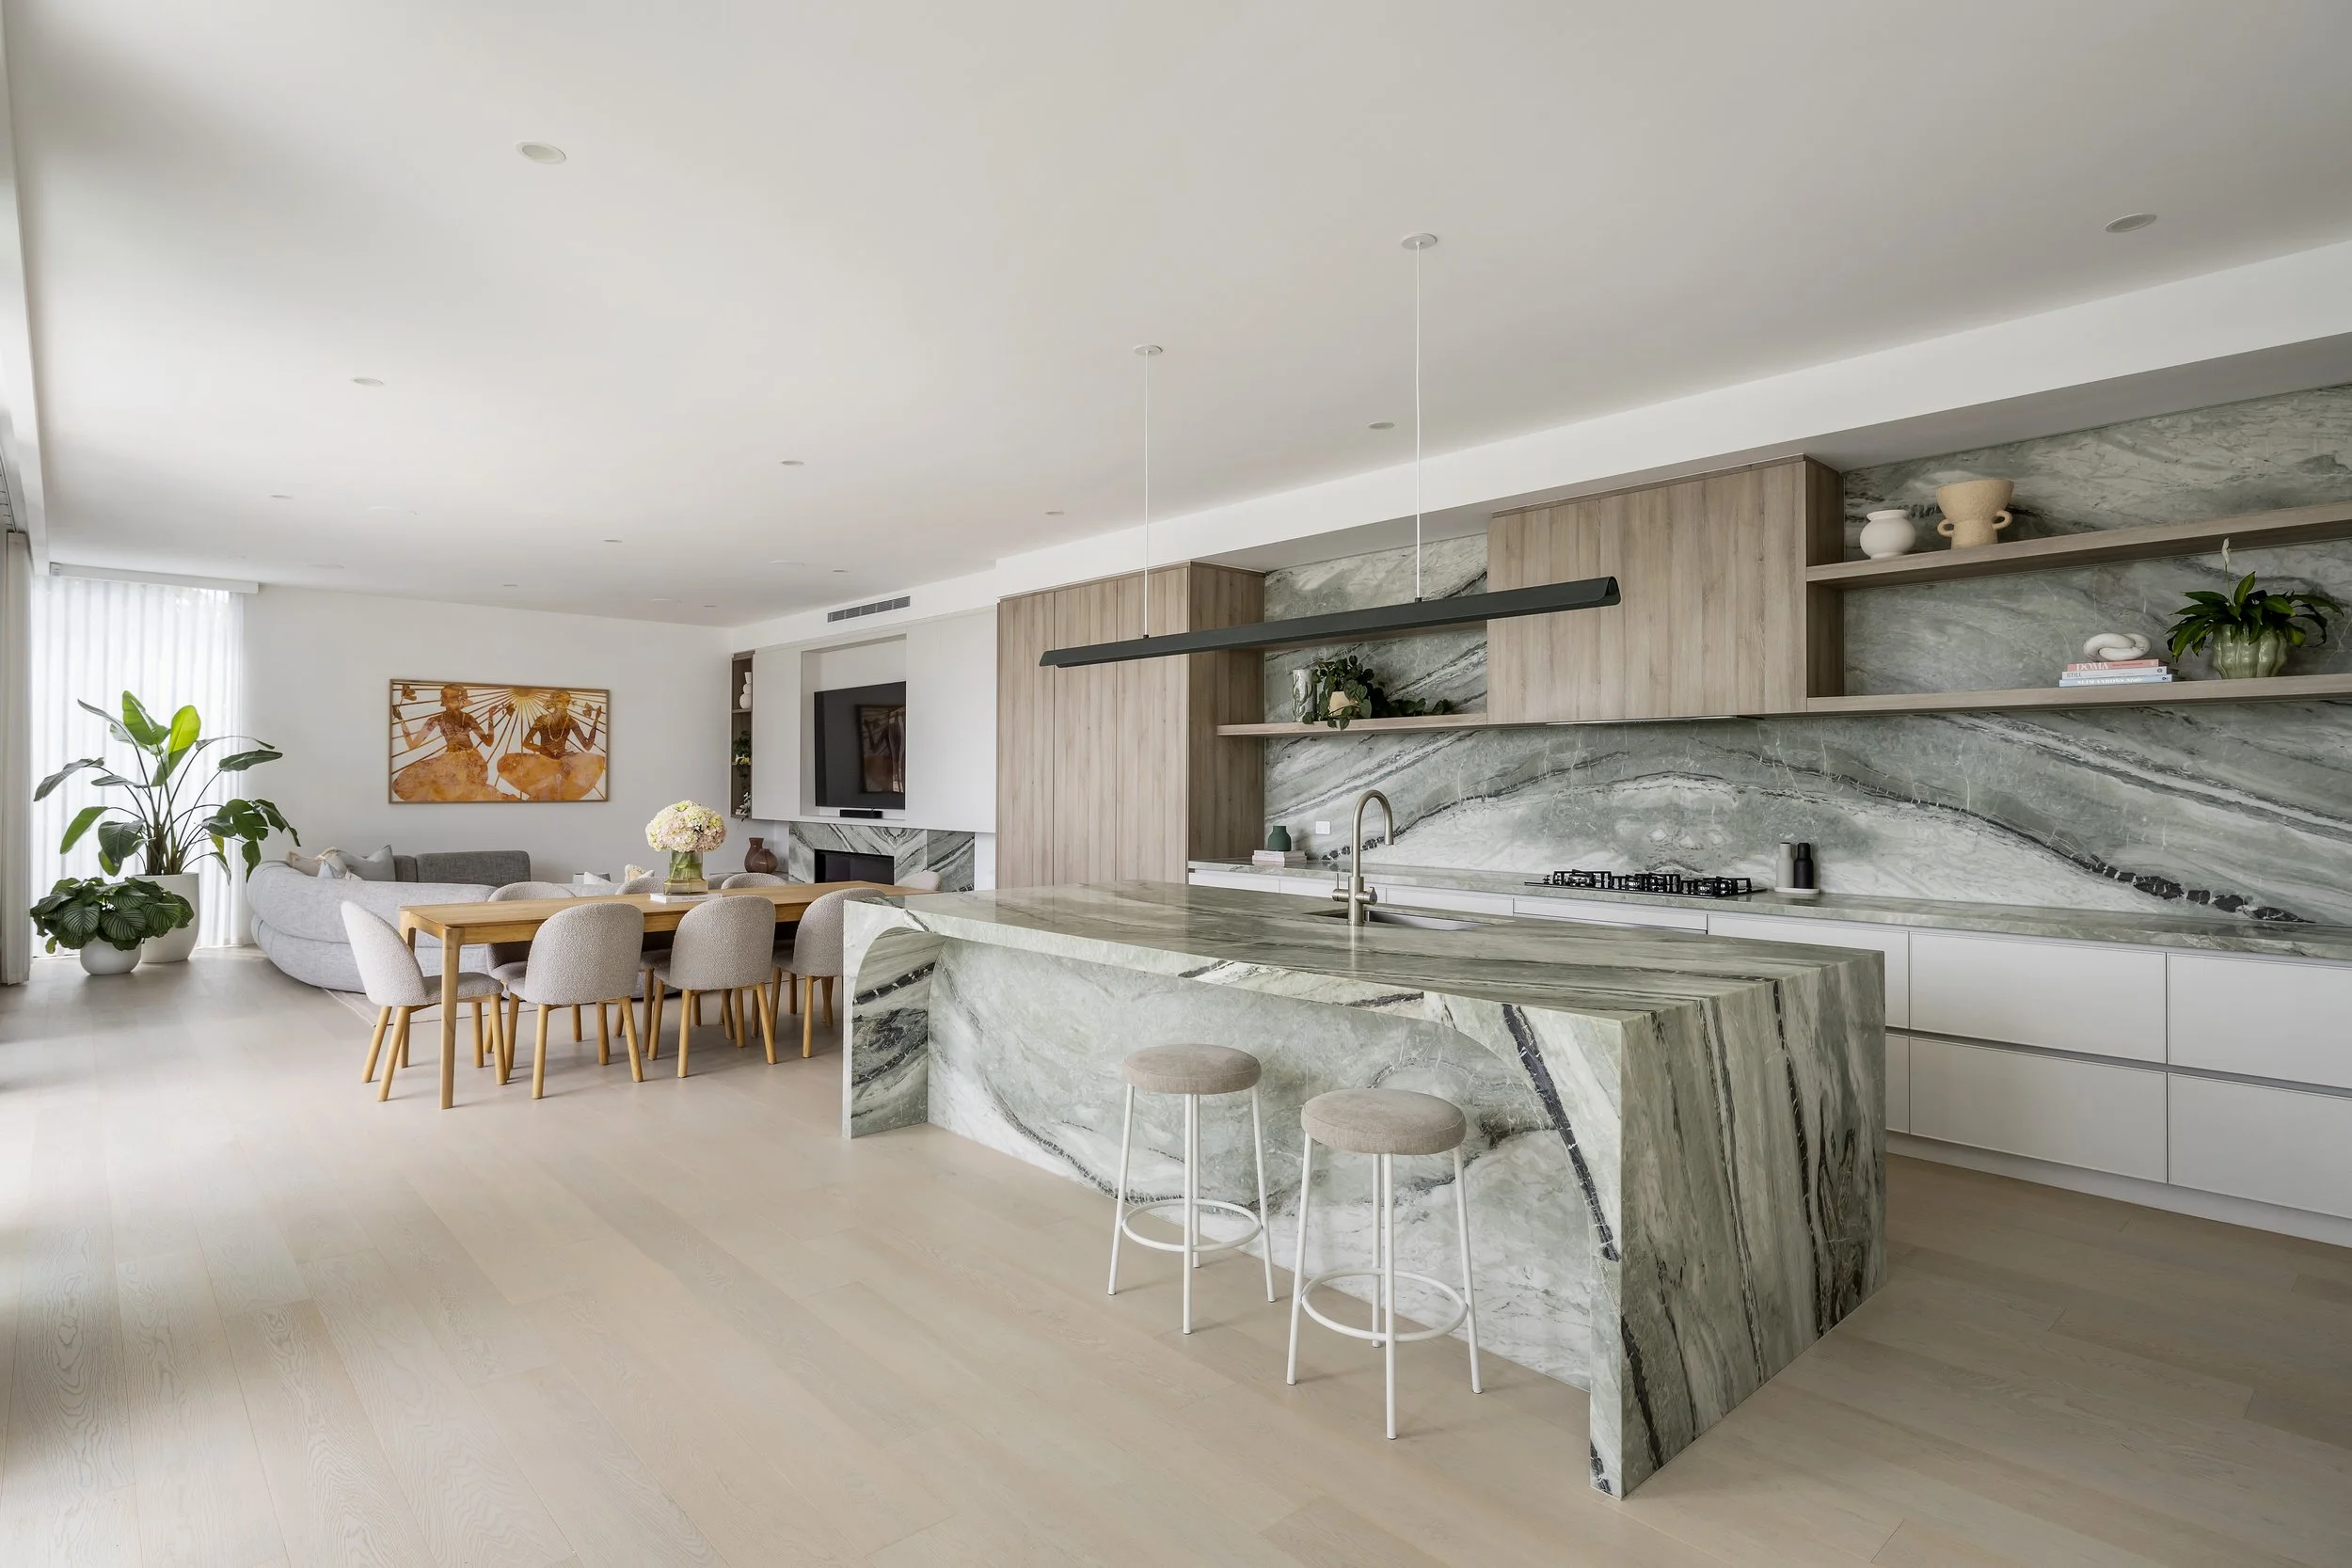
Open concept living room and kitchen with light wood floors, marble island, built-in shelves, and minimalist decor, including plants and artwork.

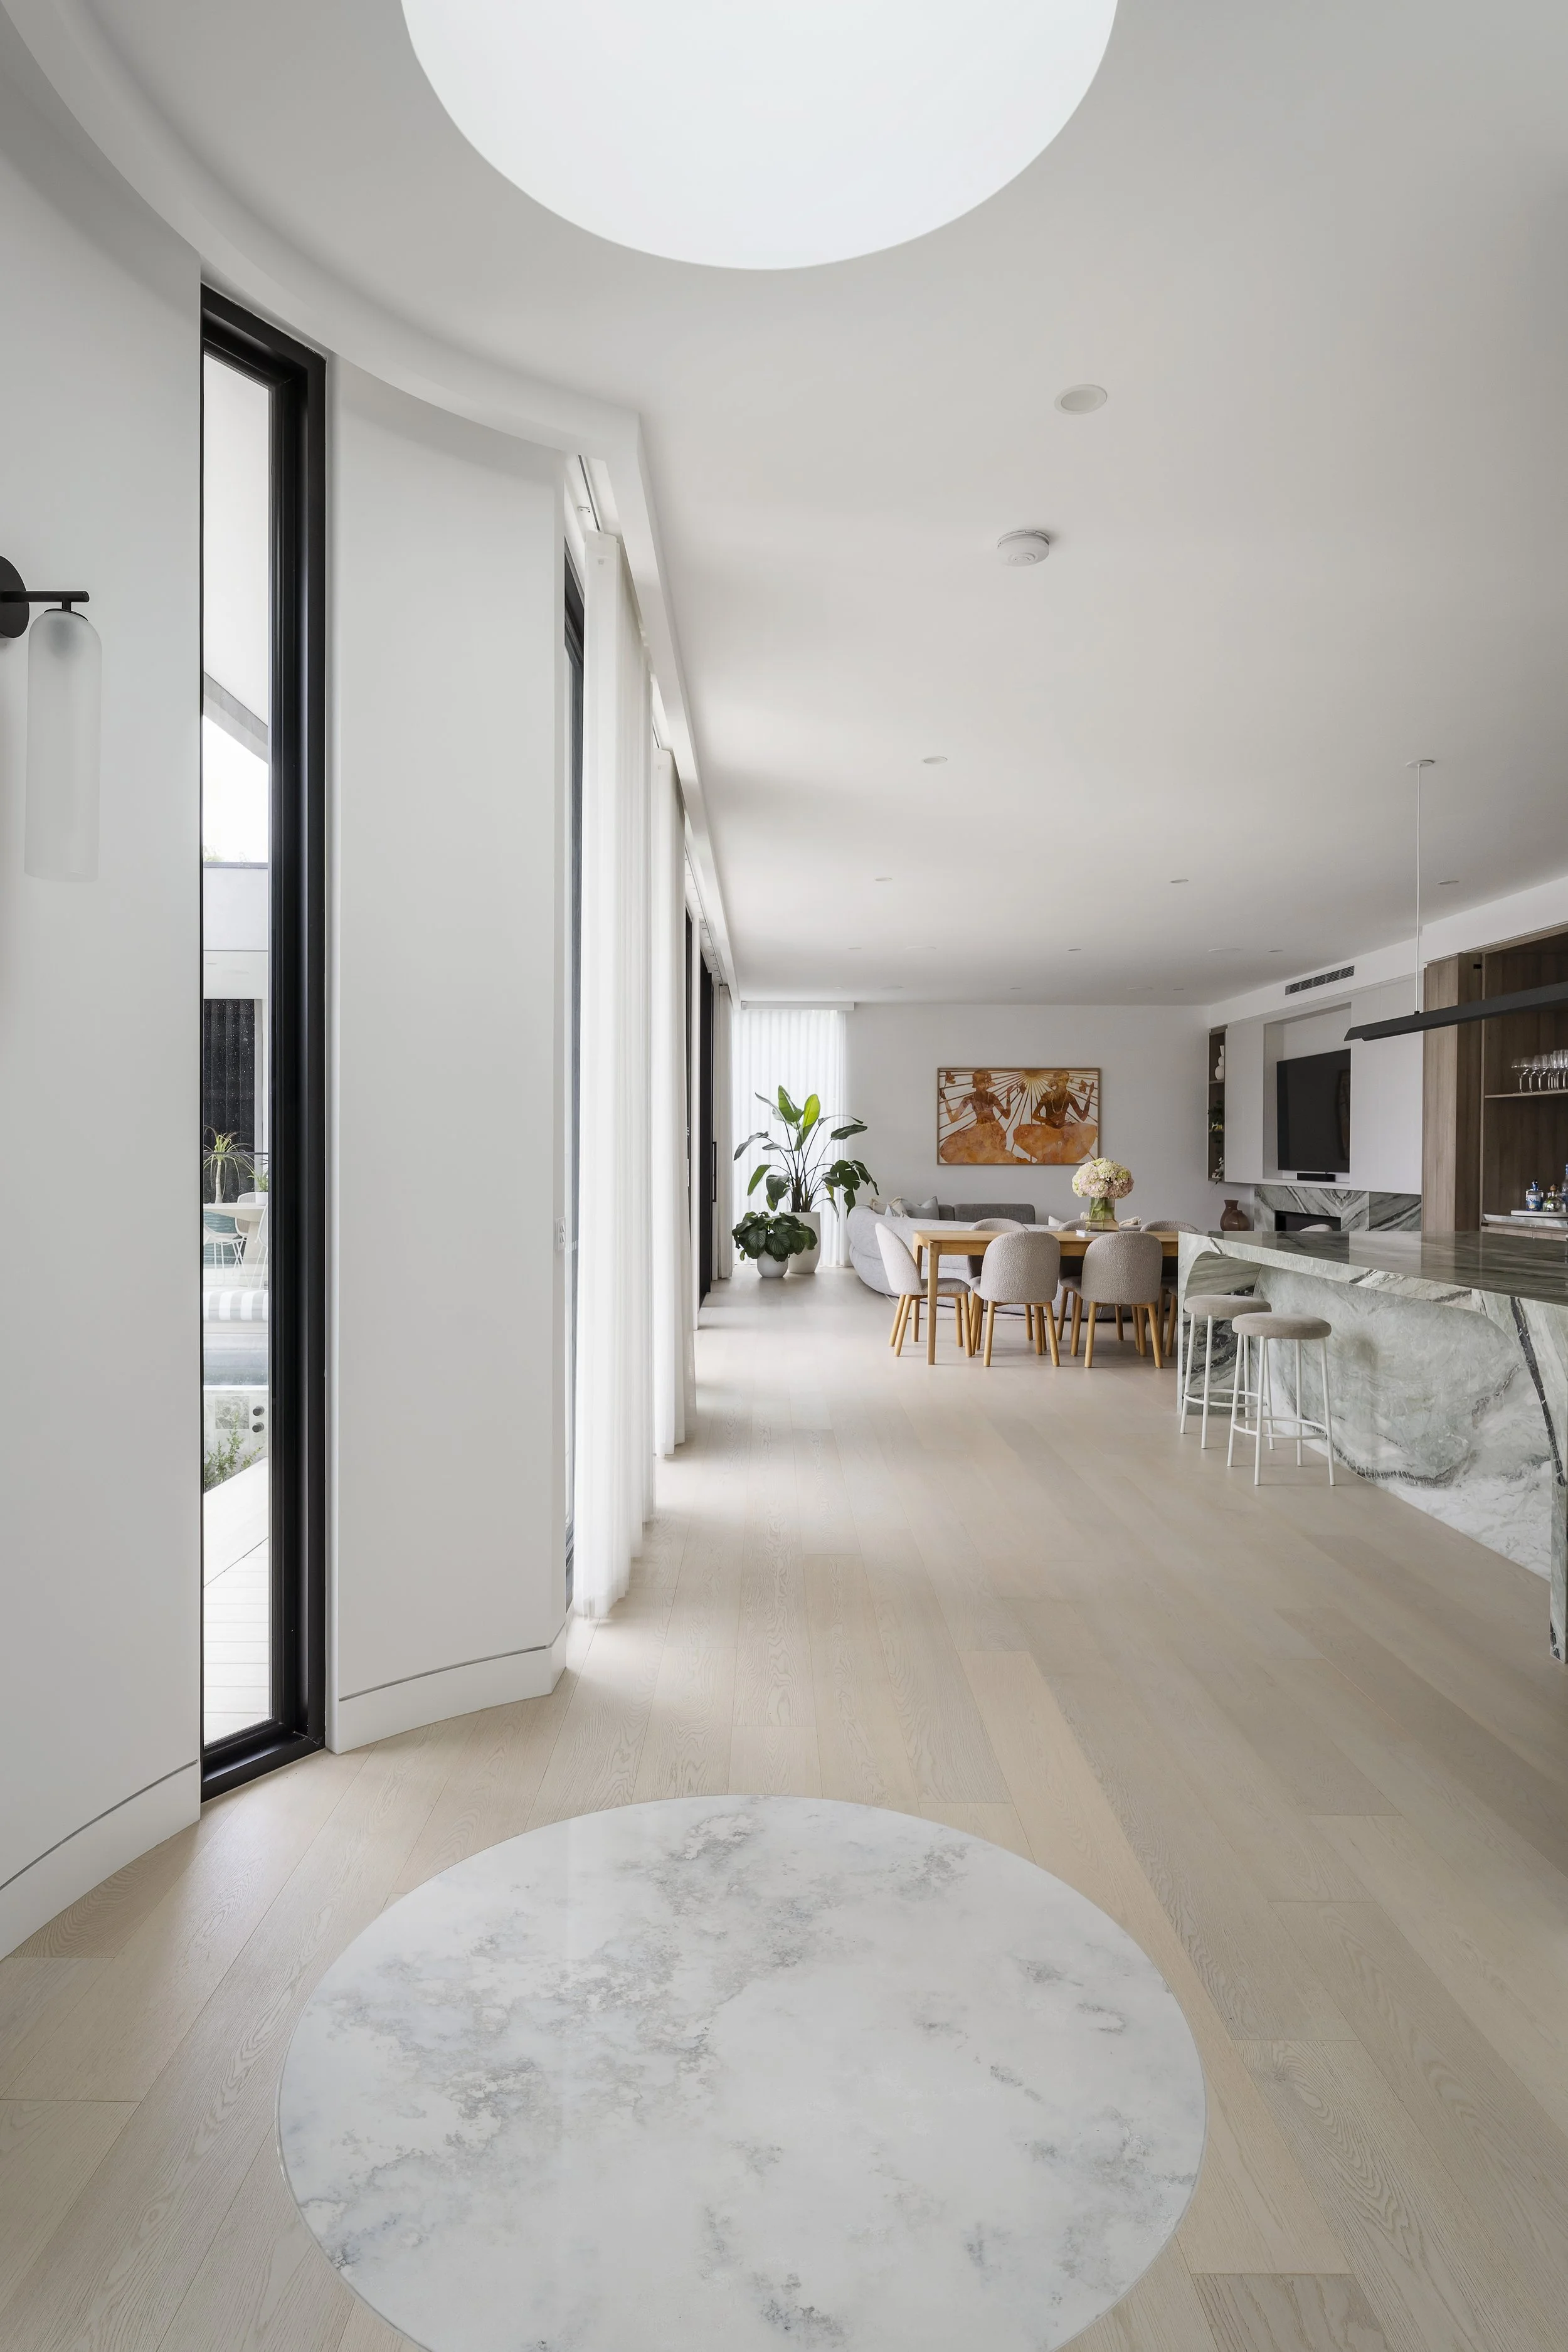
The marble inlay subtly echoes the geometry of the skylight above, creating a quiet dialogue between light, material, and form.
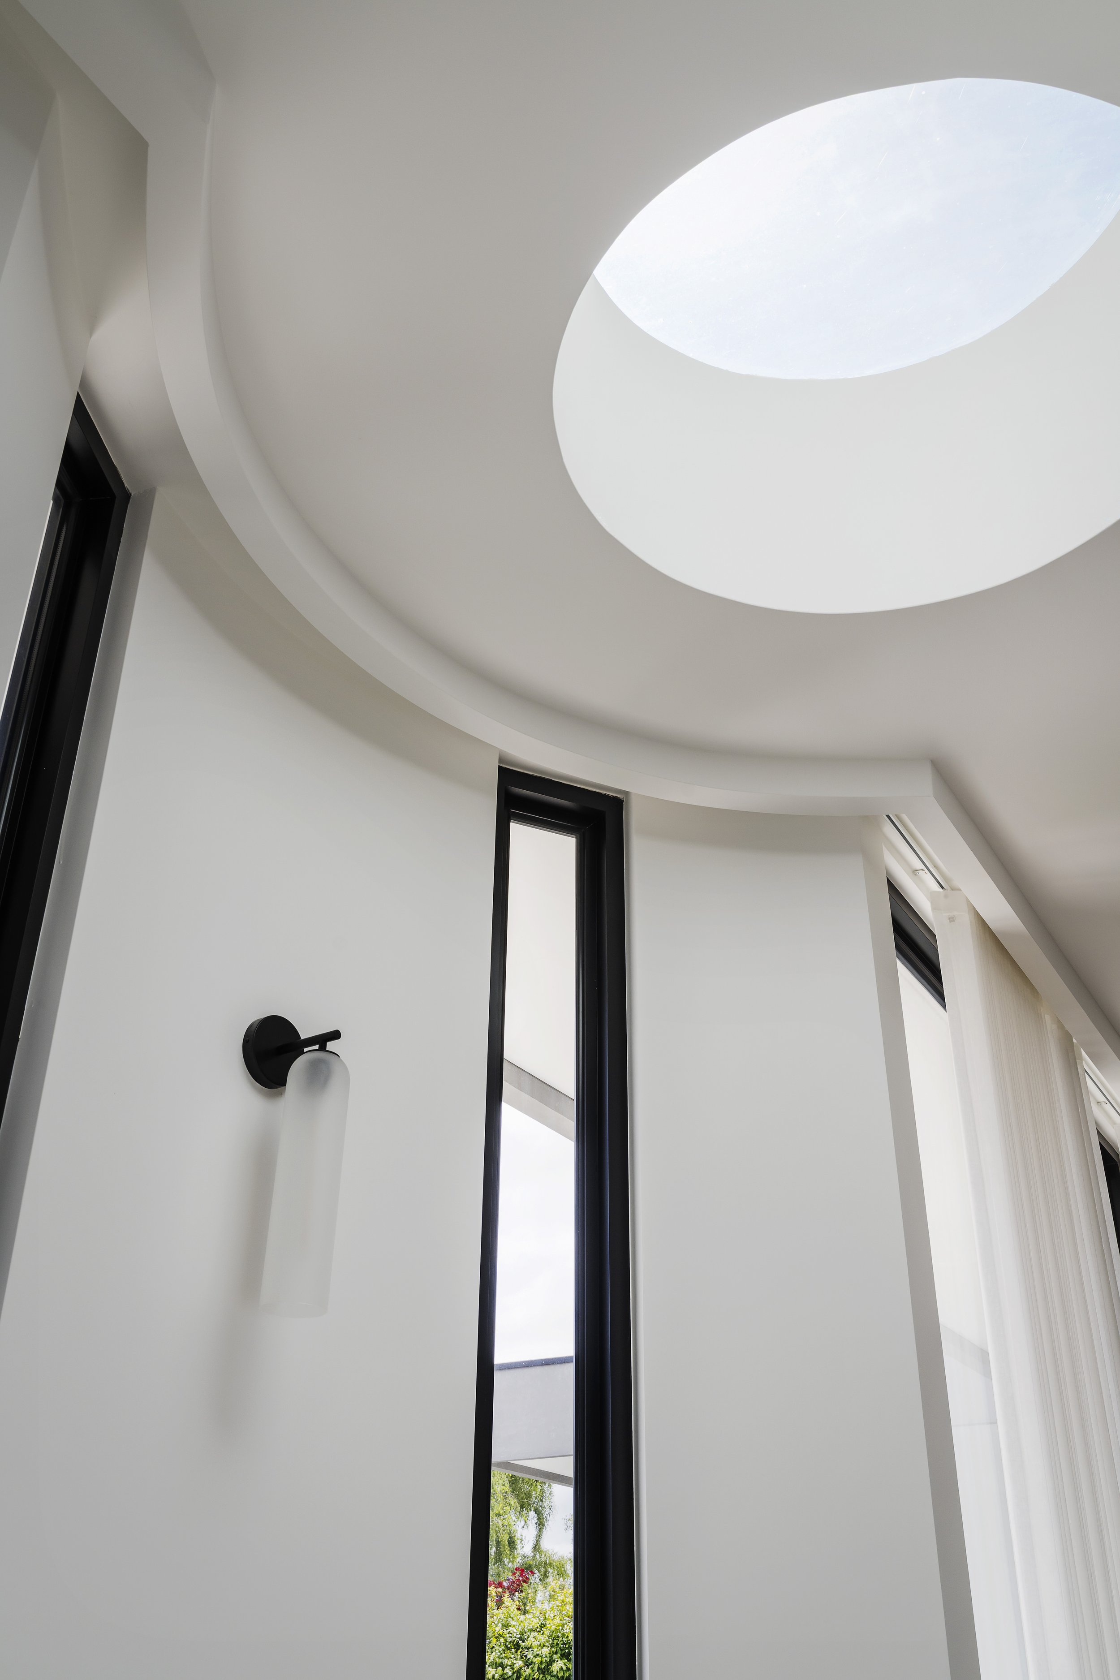
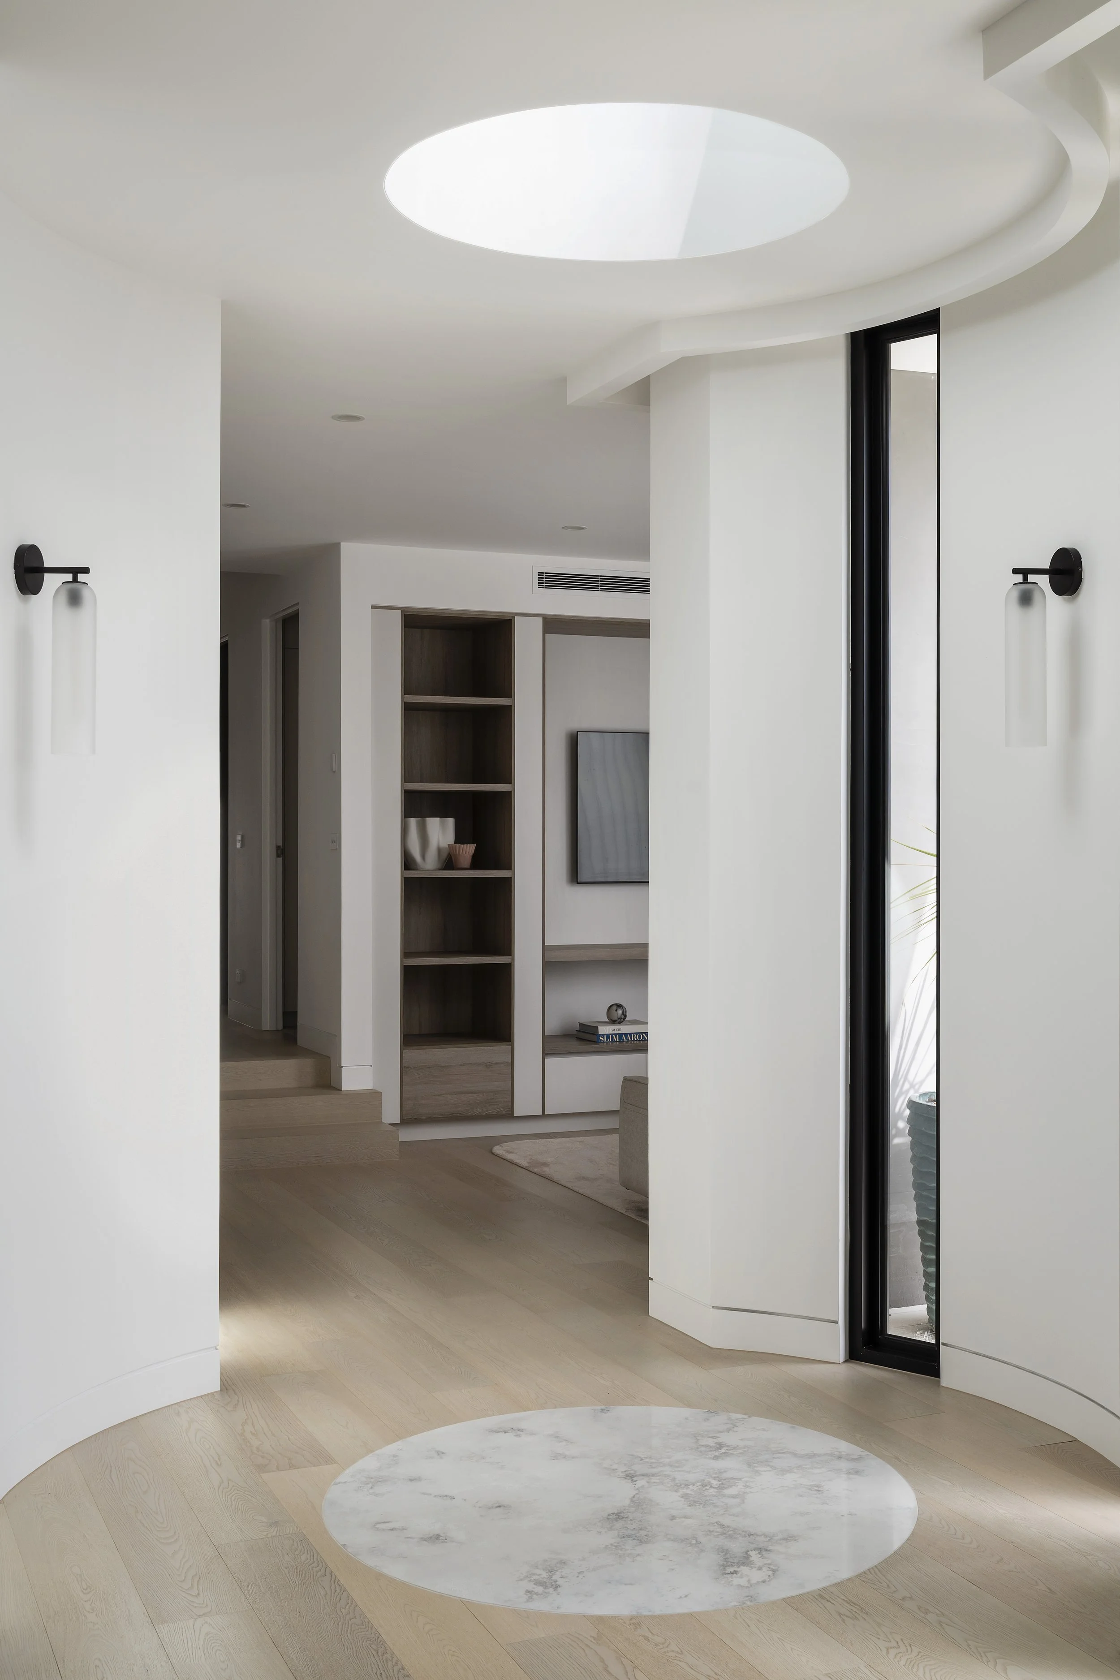
Modern interior with white walls, a curved ceiling with an oval skylight, black-framed tall windows, a black and white wall-mounted light, and curtains near the windows.
Interior view of a modern, minimalist living space with light wood flooring, a round marble rug, white walls, a built-in bookshelf, and a large black-framed glass door leading outside. A circular skylight is on the ceiling, allowing natural light to illuminate the room.

Soft curves, muted greens & modern calm.
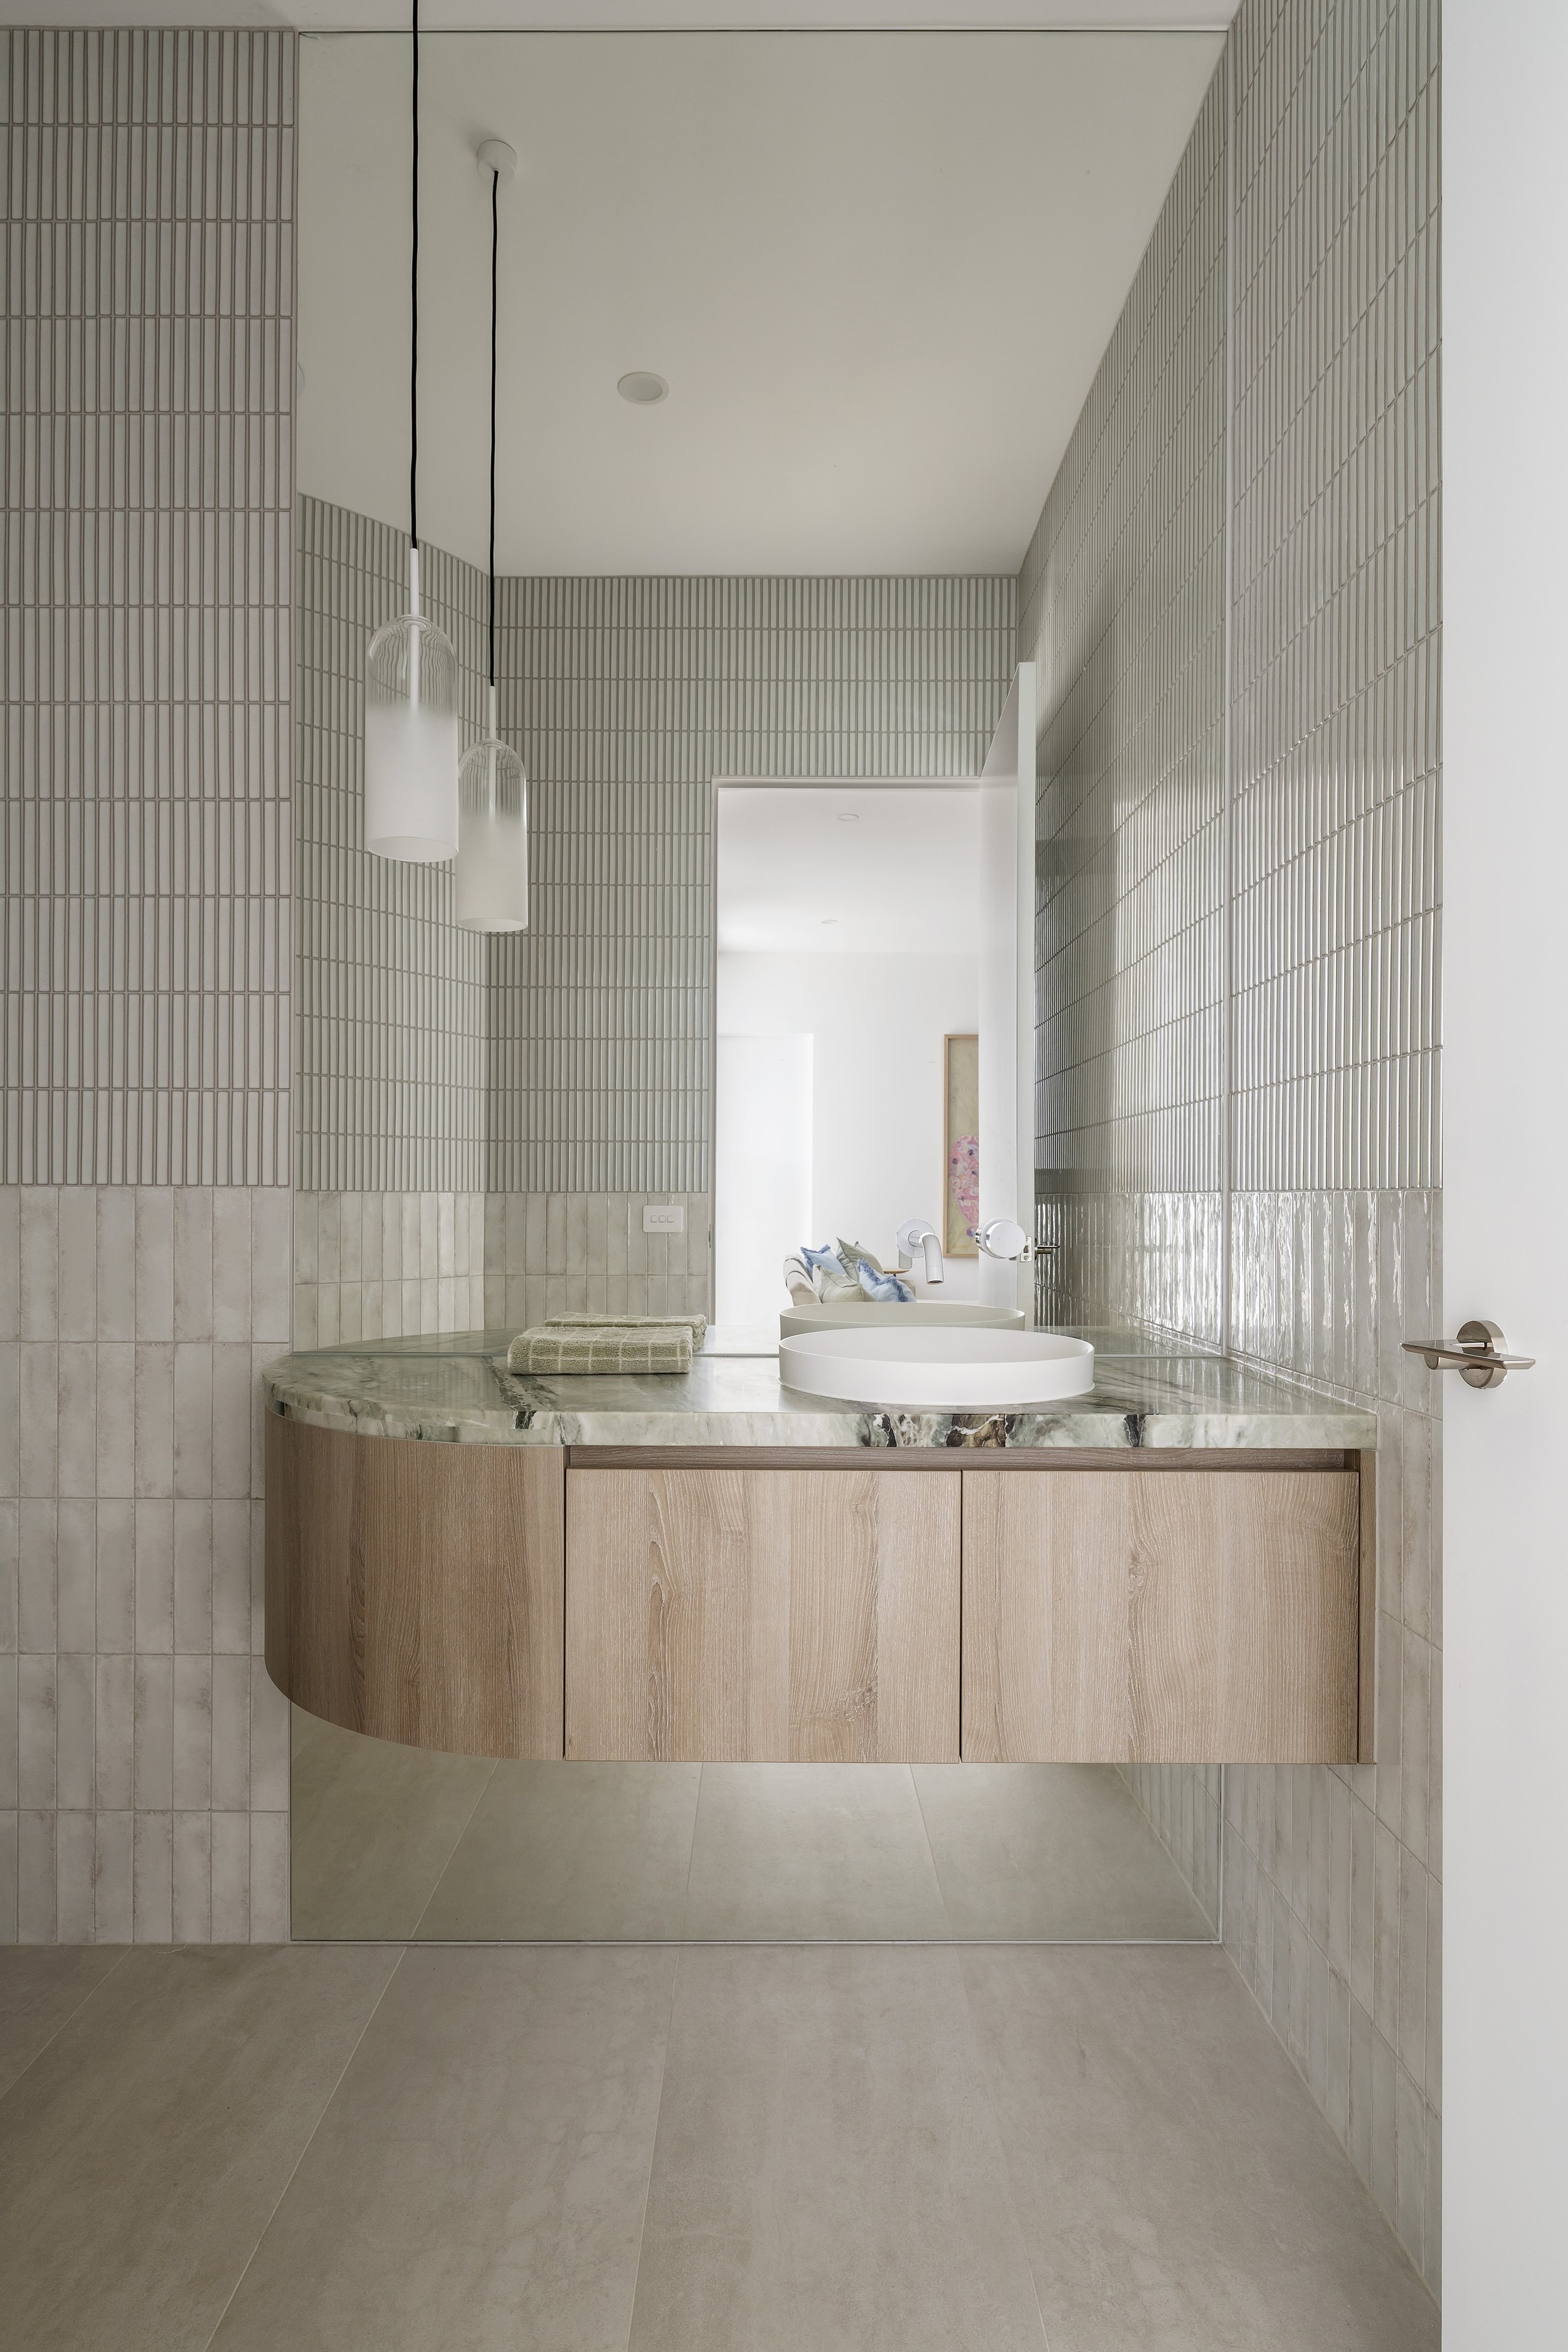
Modern bathroom with beige tiled walls and floor, a circular marble countertop with built-in sink, a mirror, and pendant lights.
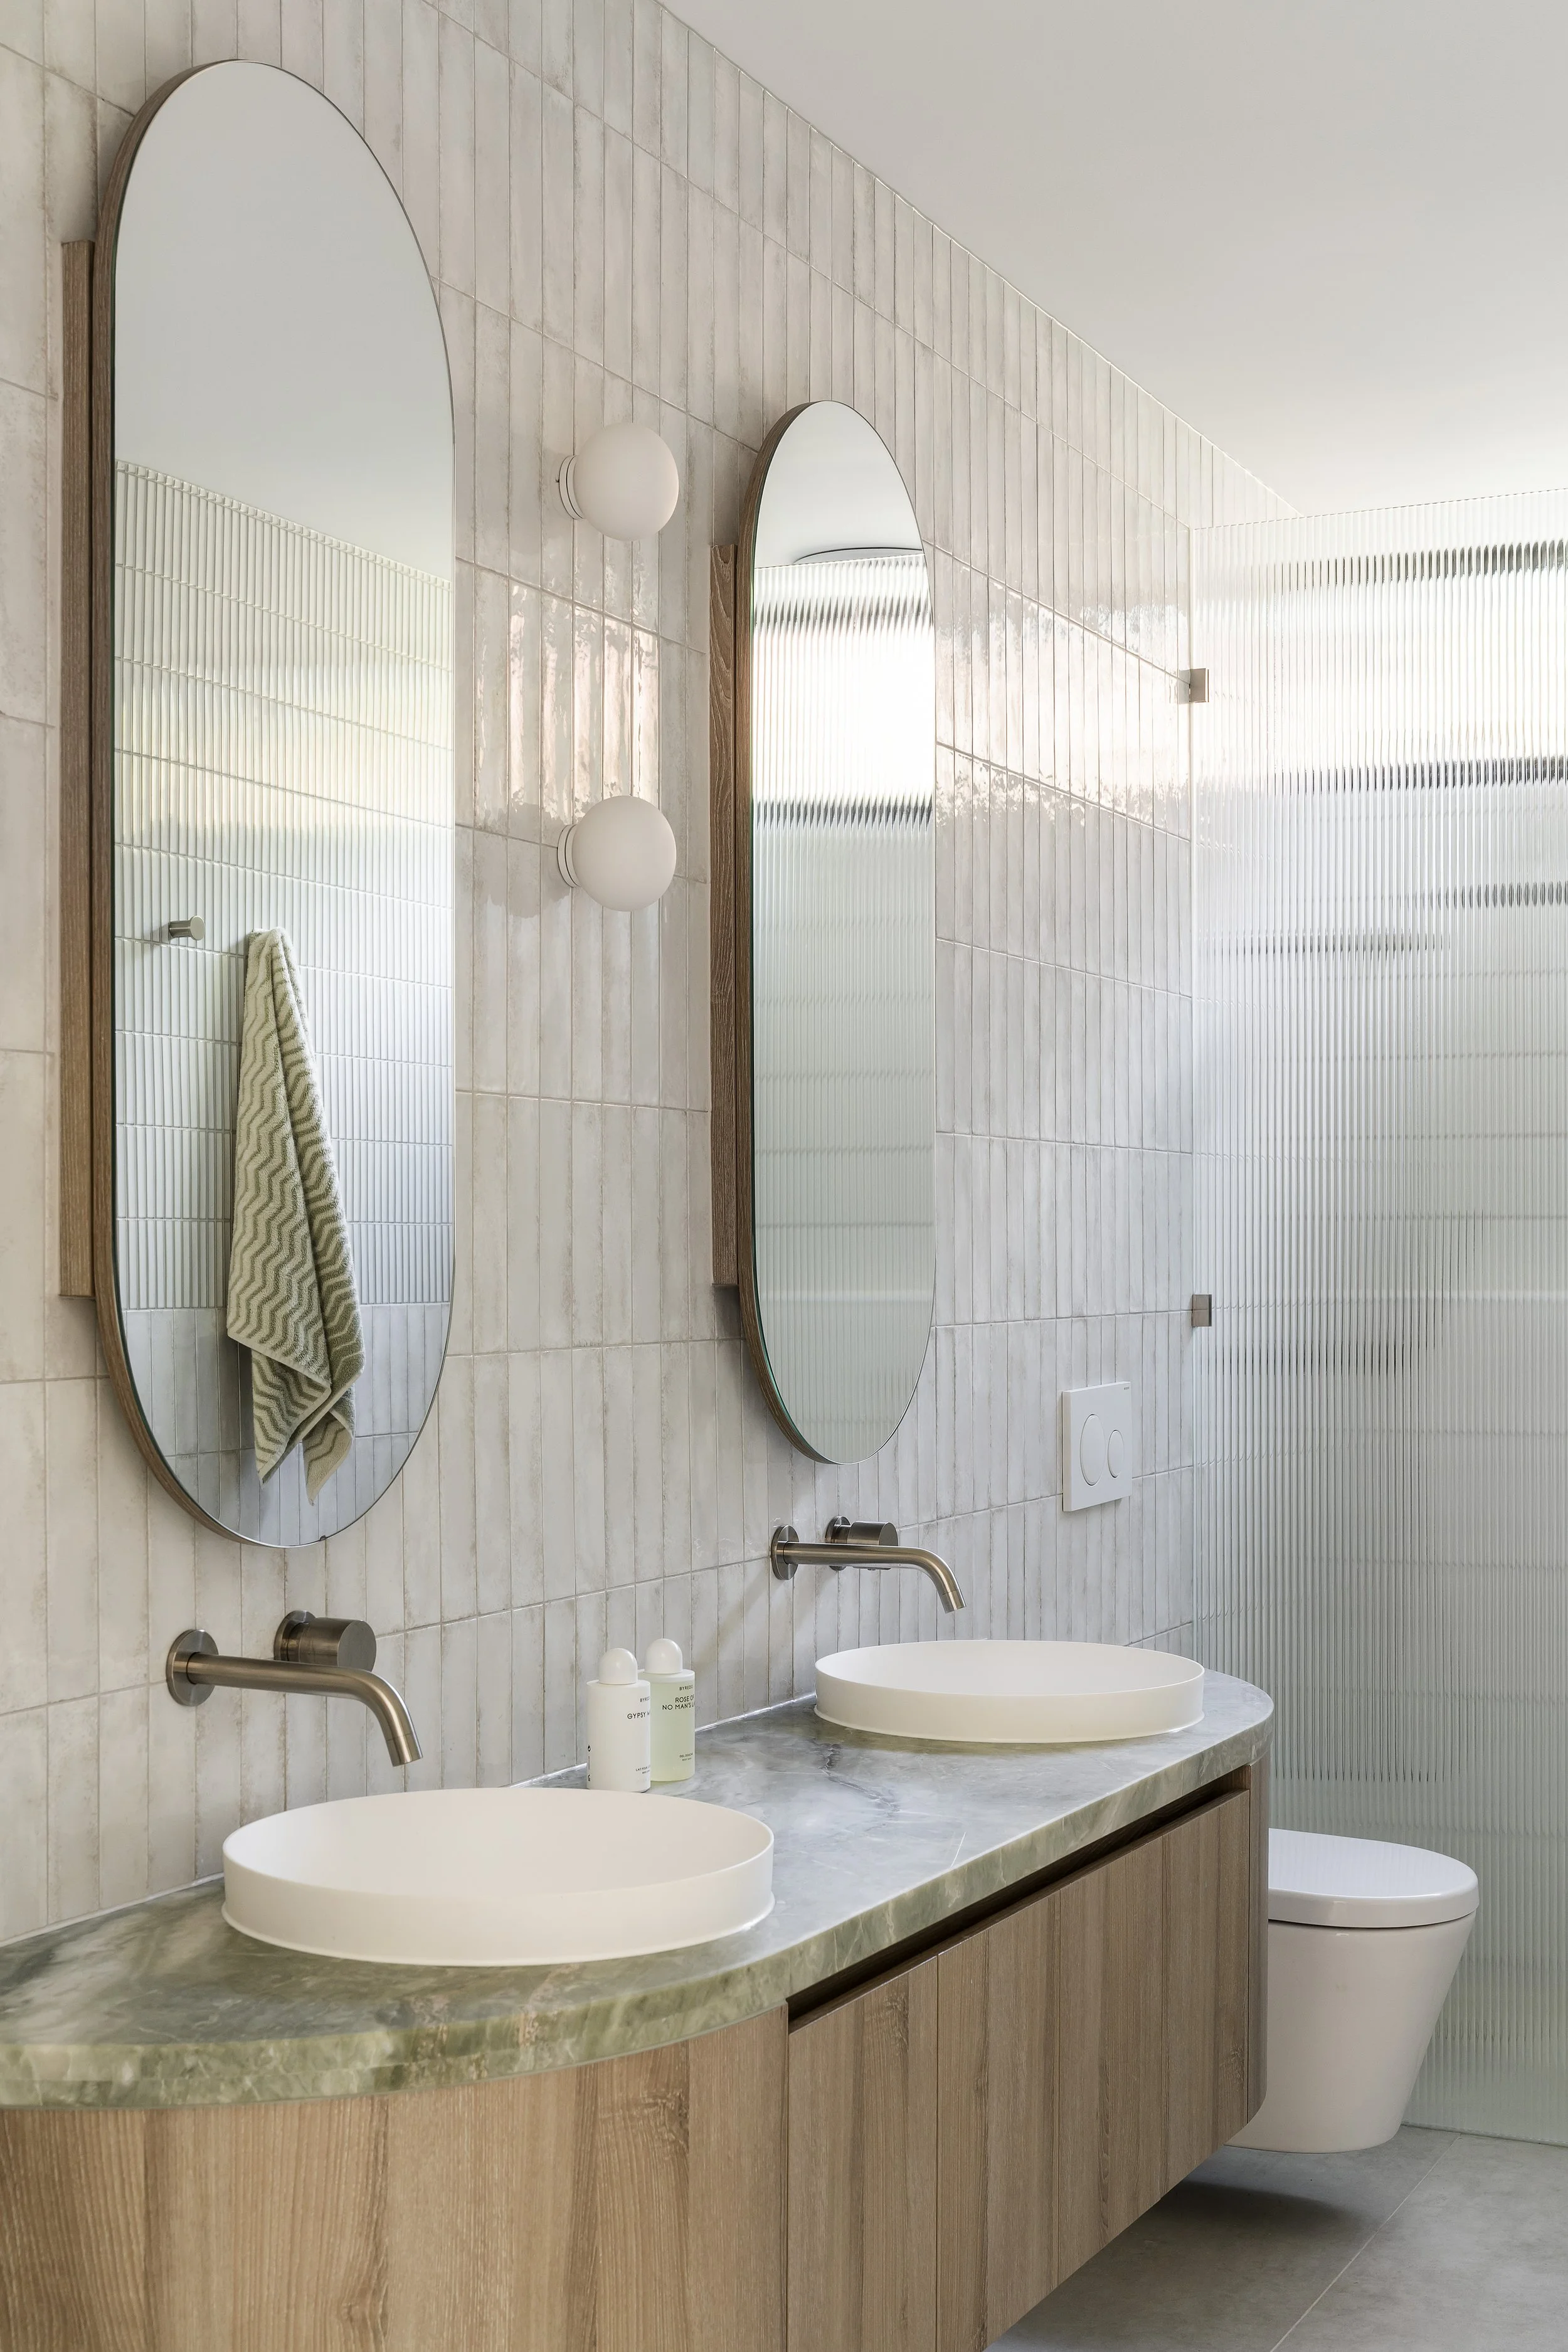
Modern bathroom with two oval mirrors above a marble countertop, vessel sinks, wall-mounted faucets, a wall lamp, and a toilet in the background. The bathroom has tiled walls and wooden cabinetry.
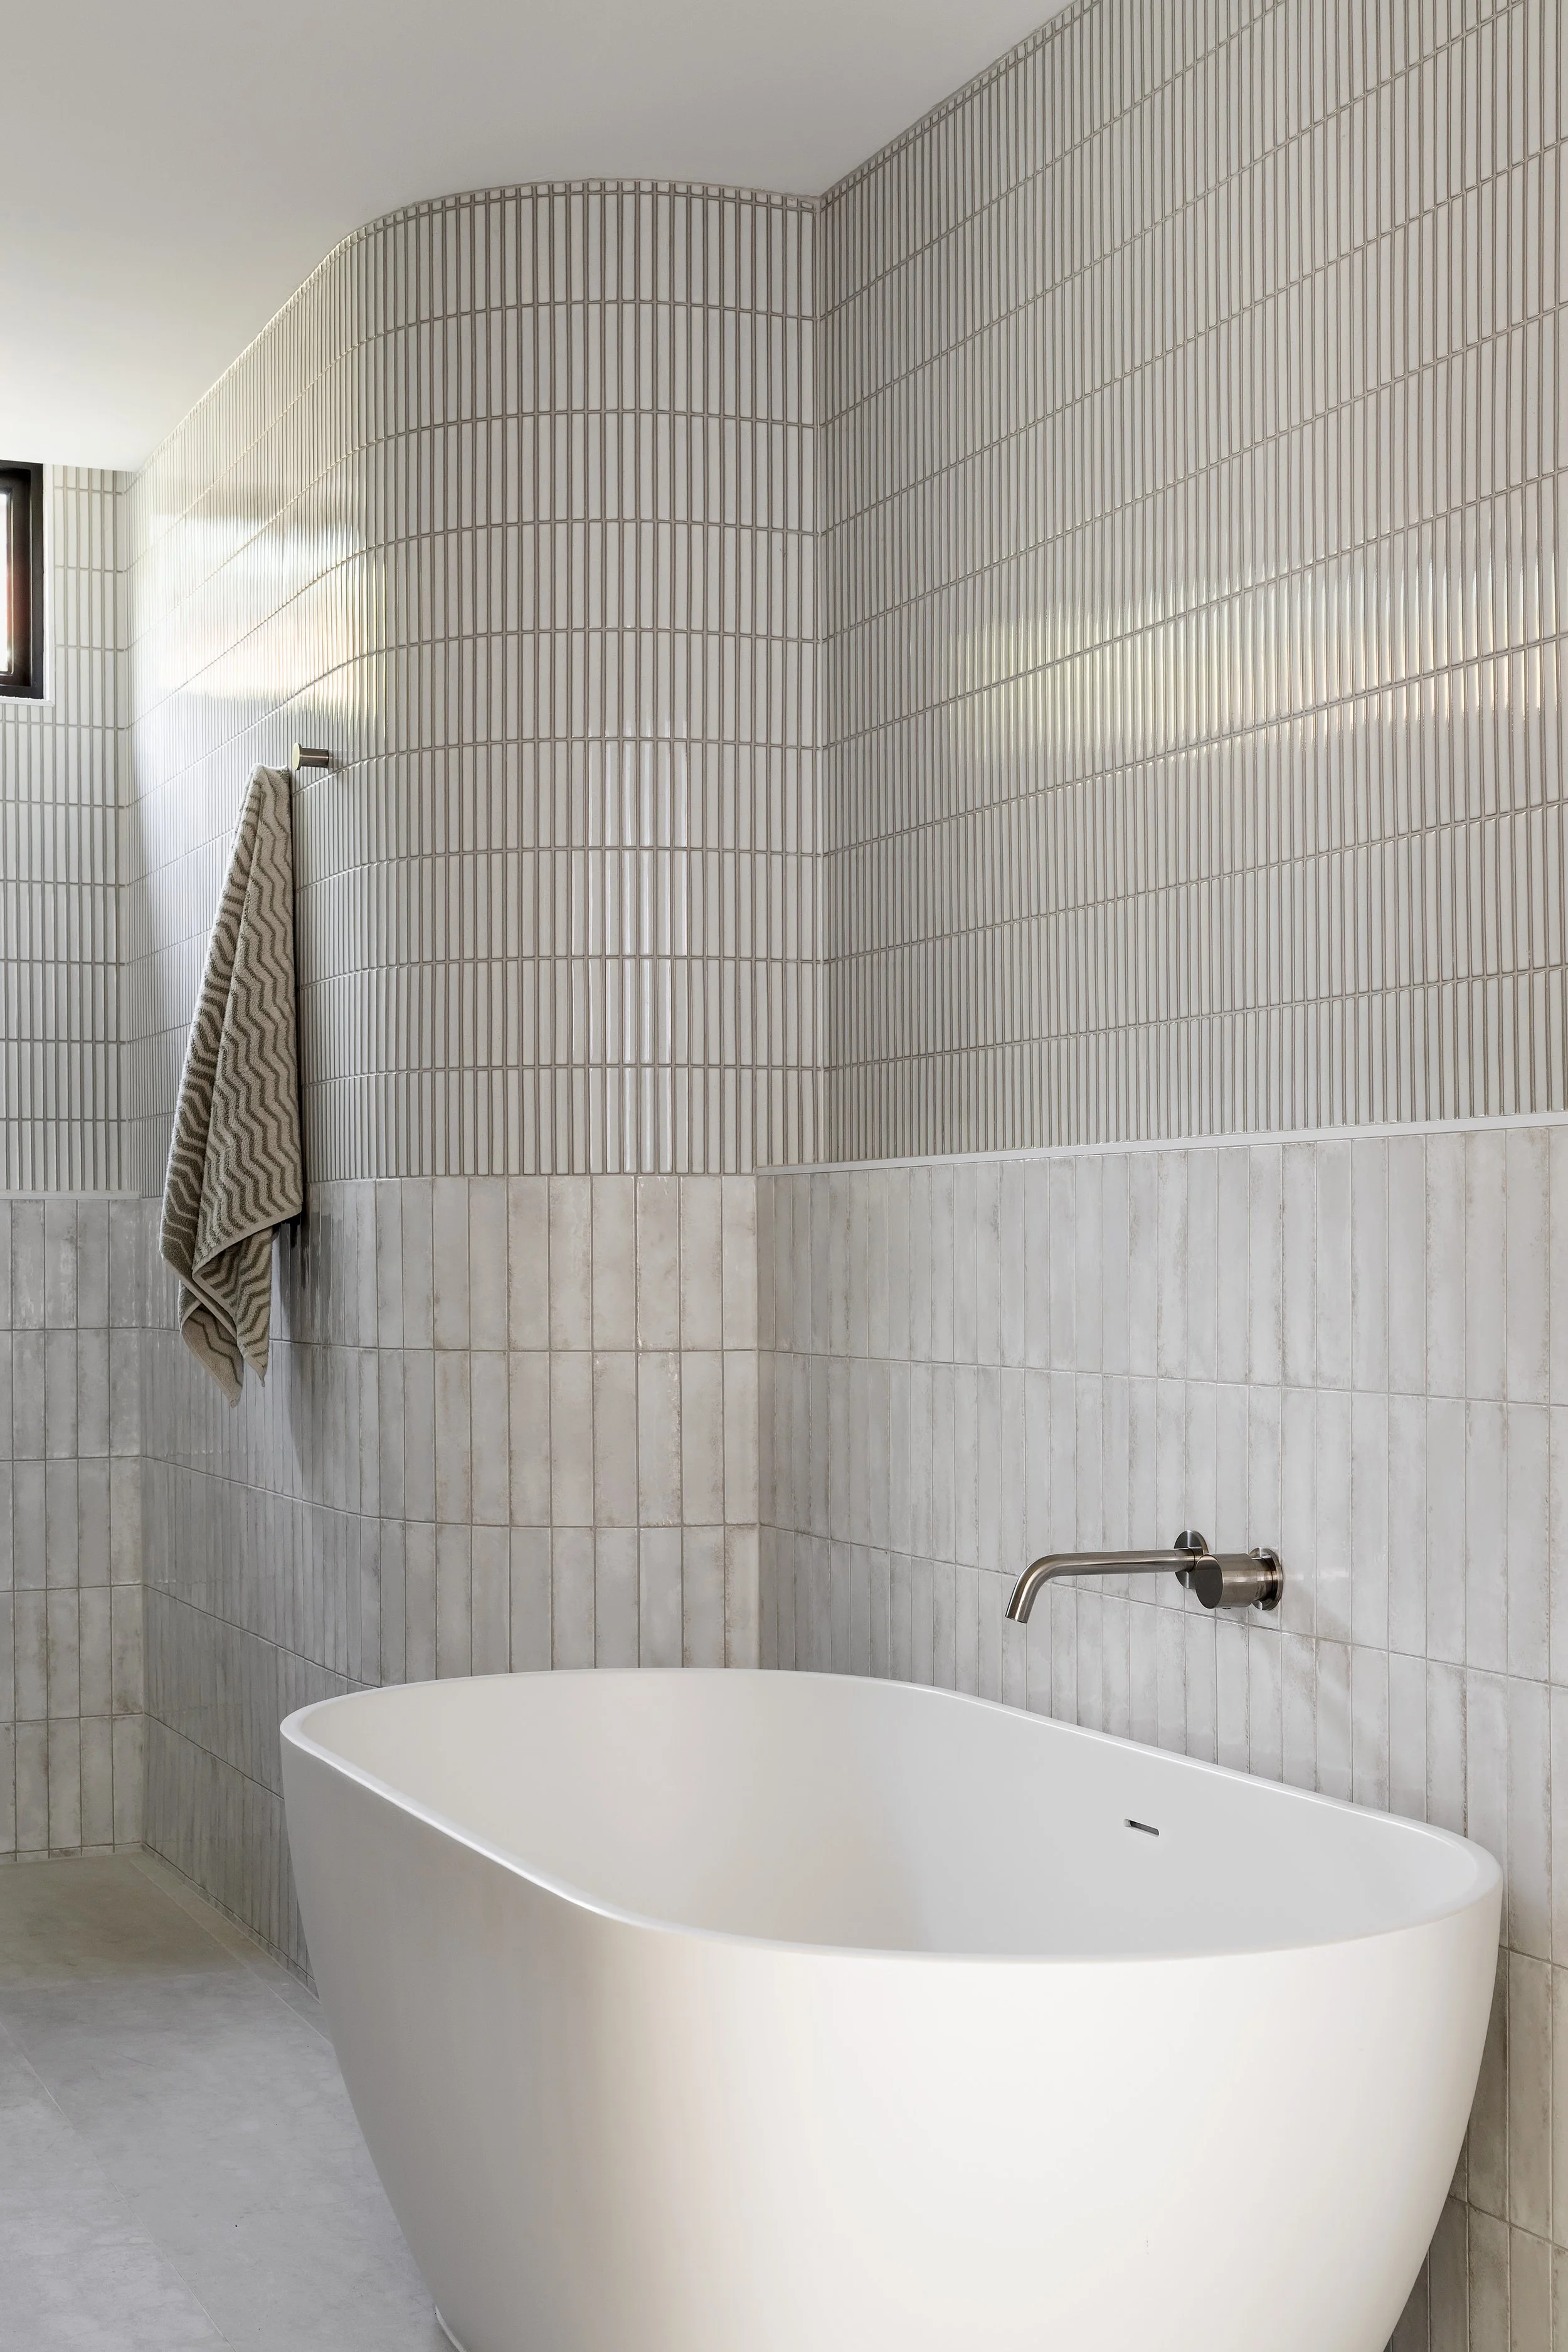
Modern bathroom with a free-standing bathtub, tiled wall, towel rack with a towel, and a small window.
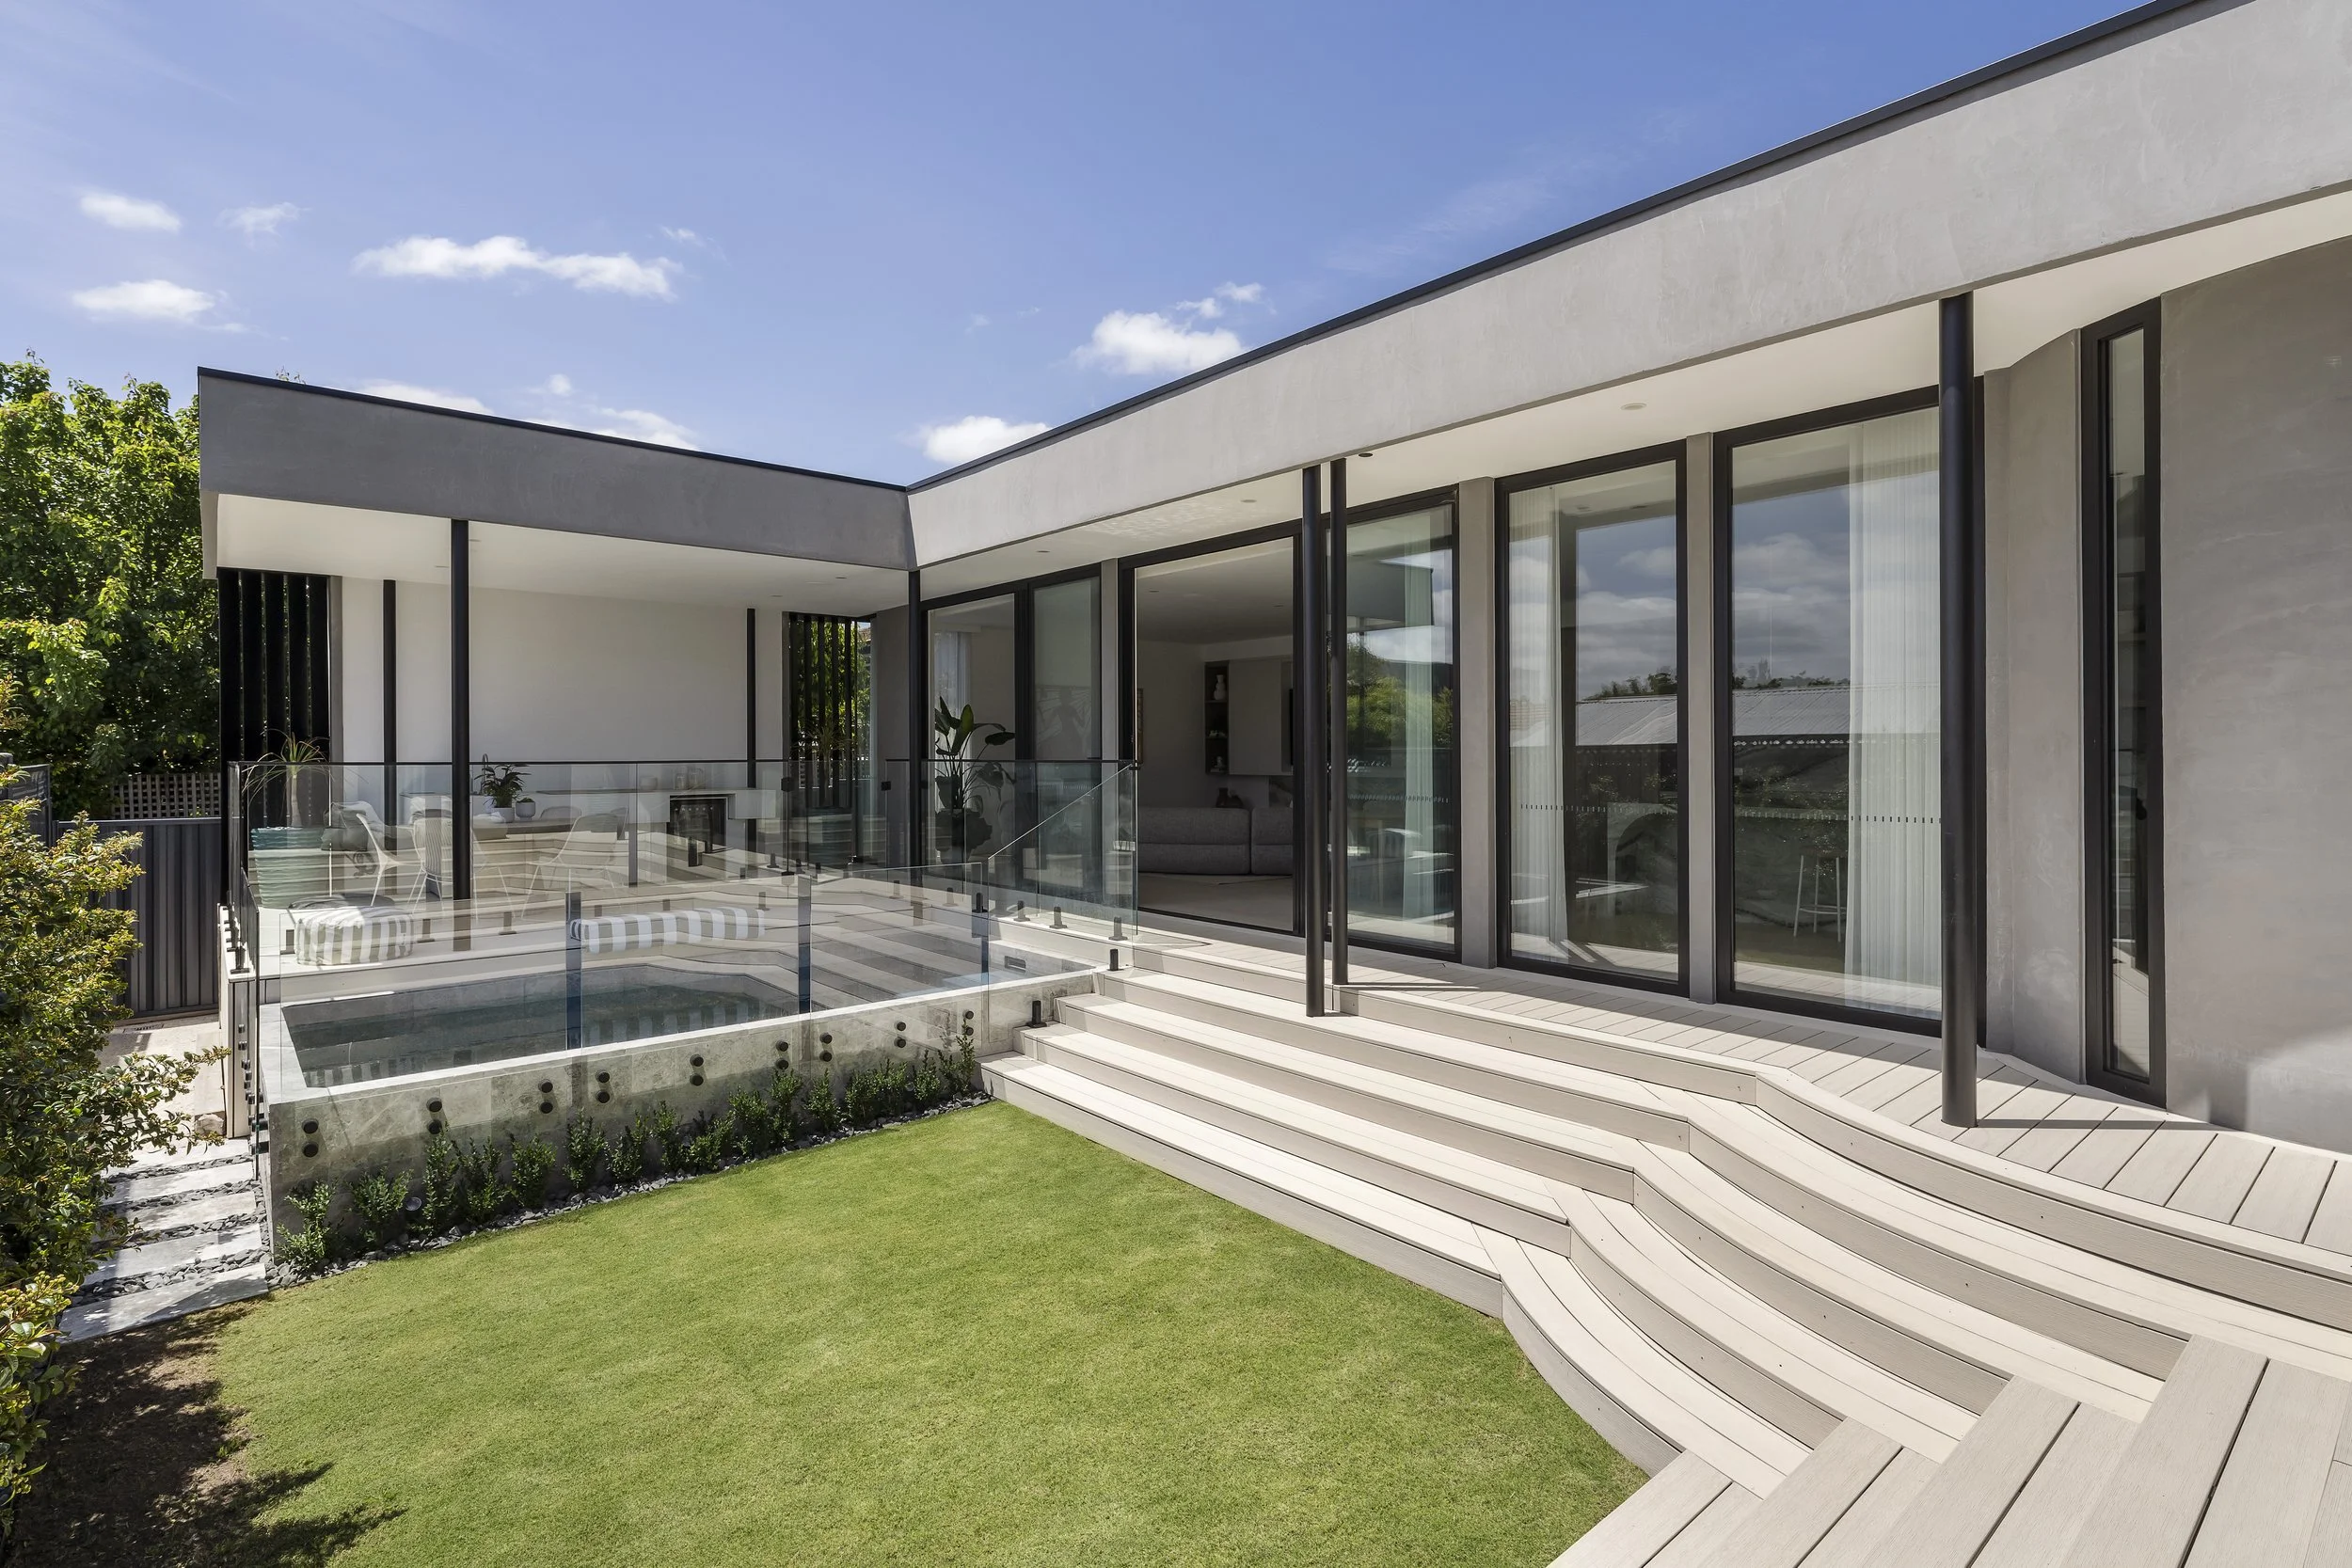
Modern house exterior with large glass sliding doors, a wooden deck, stairs, and a small swimming pool. The house is surrounded by a green lawn and trees, under a blue sky with a few scattered clouds.
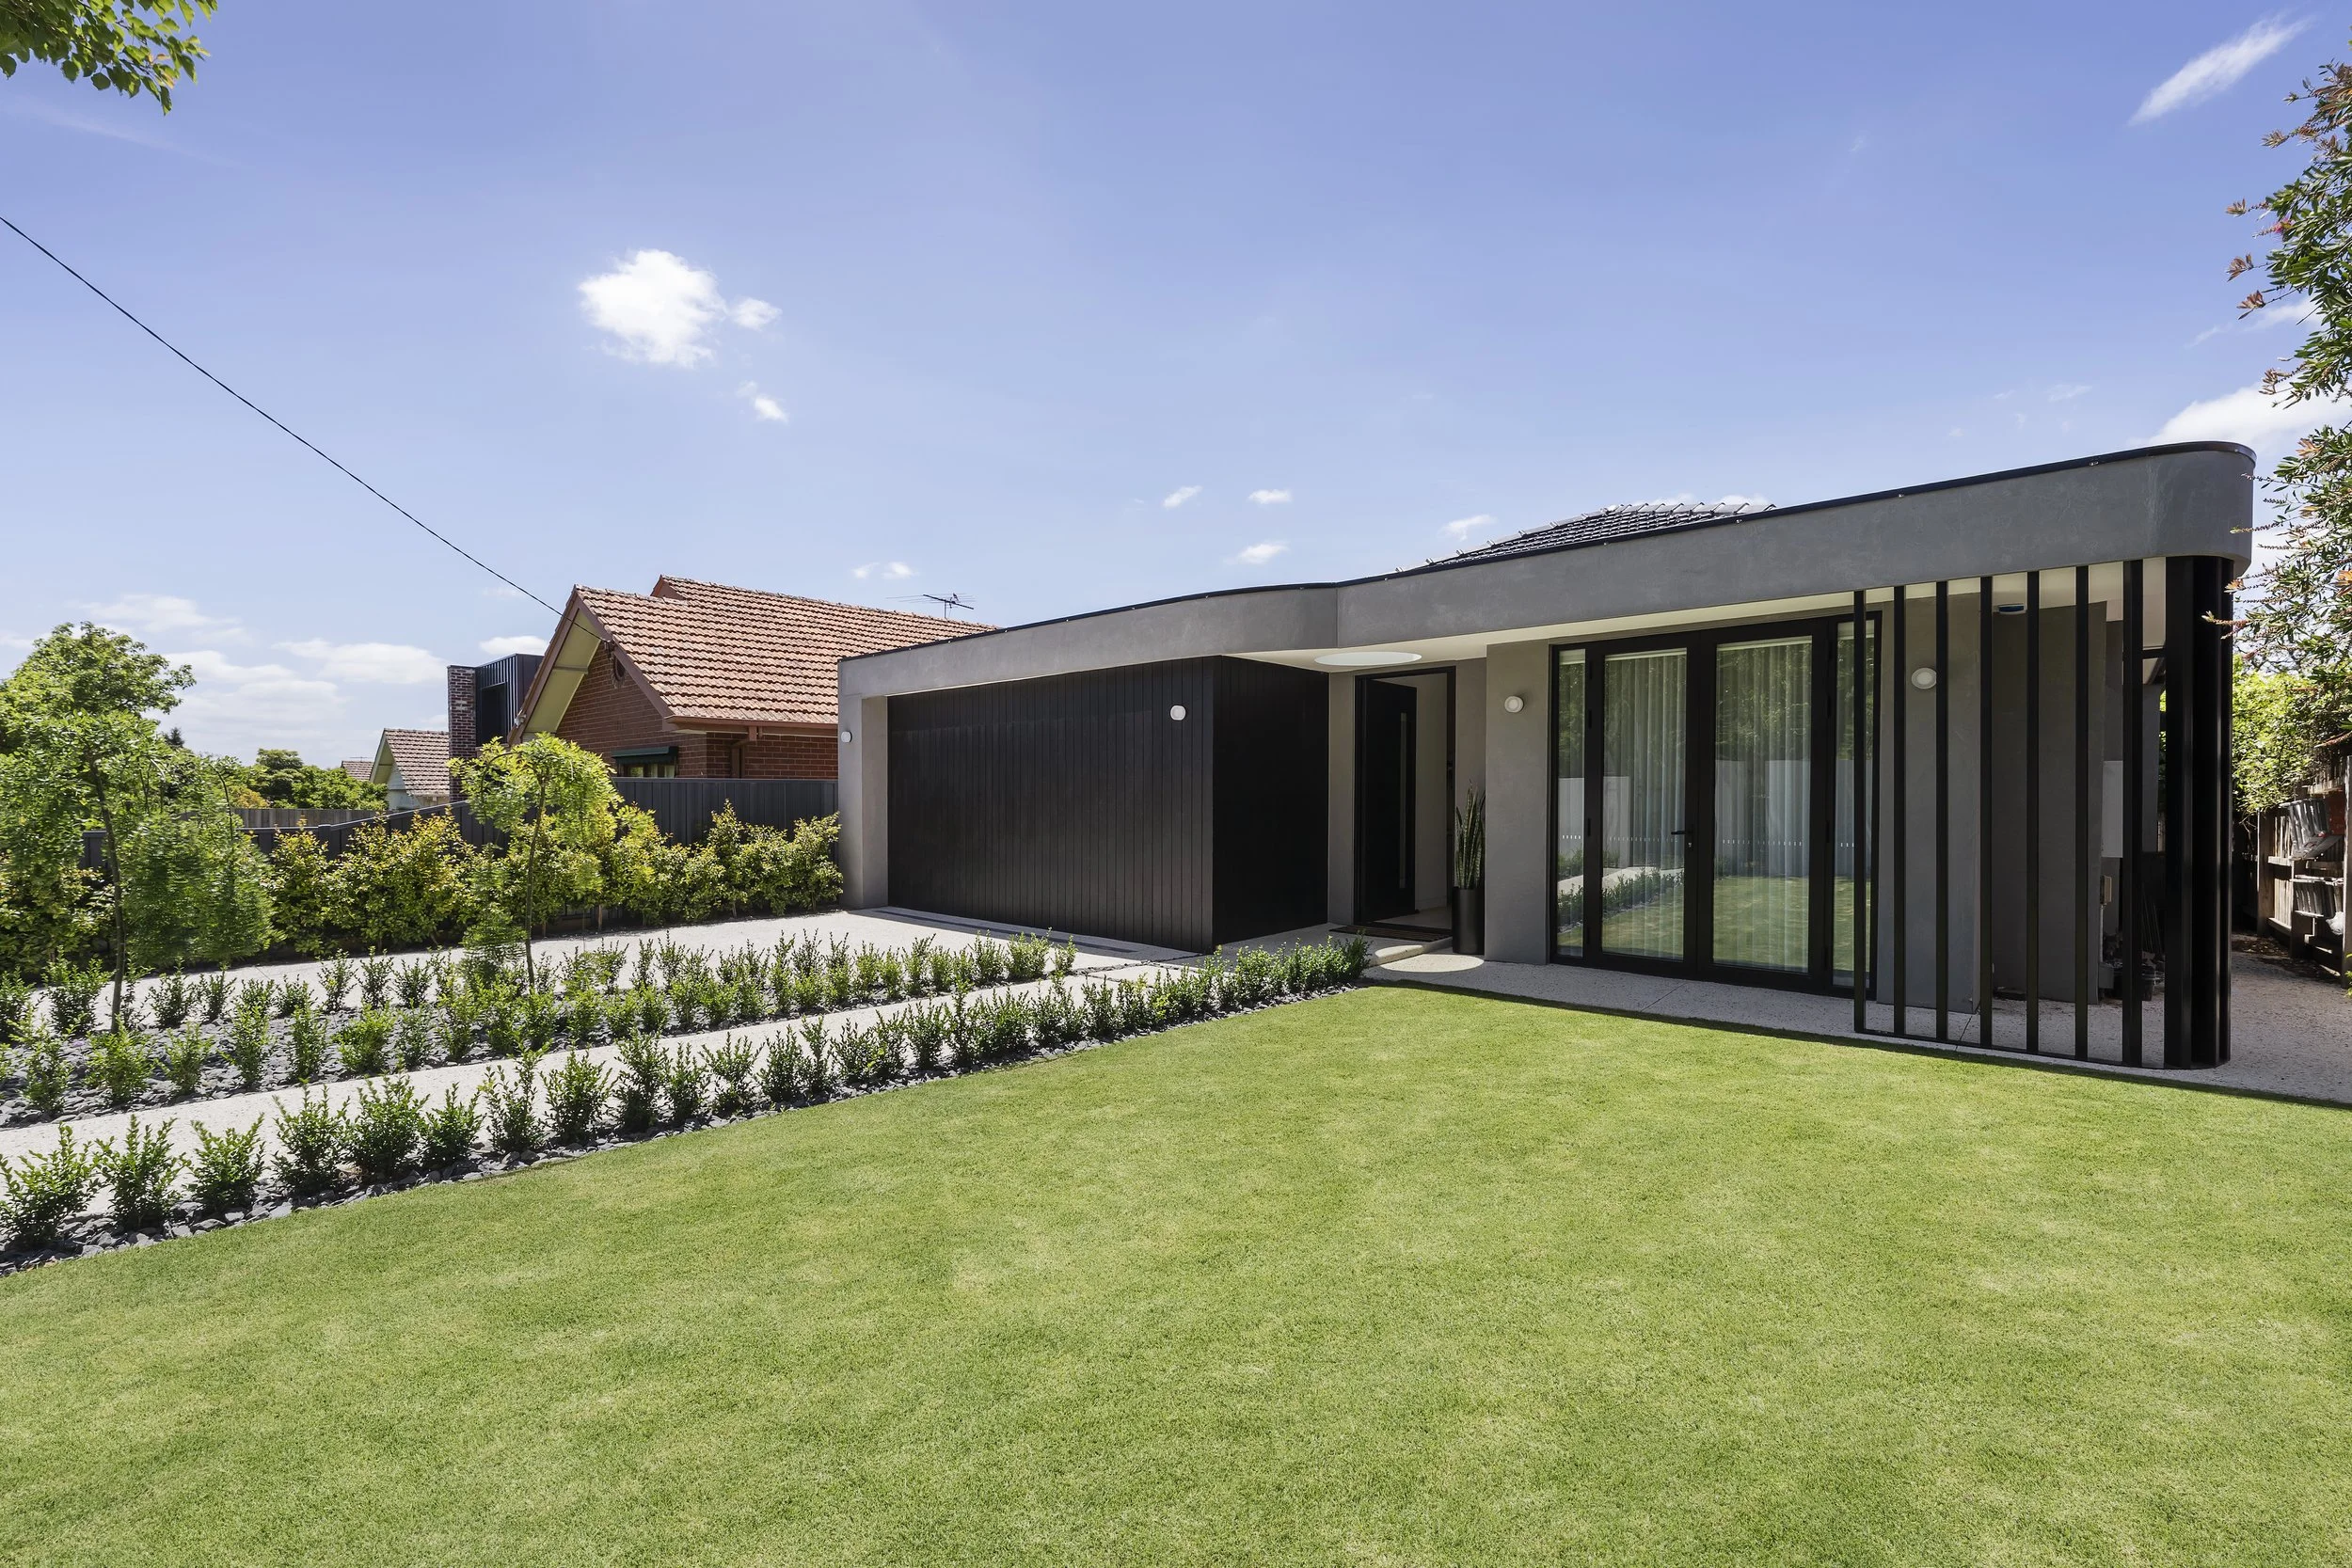
Modern house with black and gray exterior, large glass doors, a well-maintained lawn, neatly landscaped garden with small bushes, and neighboring traditional houses with tiled roofs under a clear blue sky.
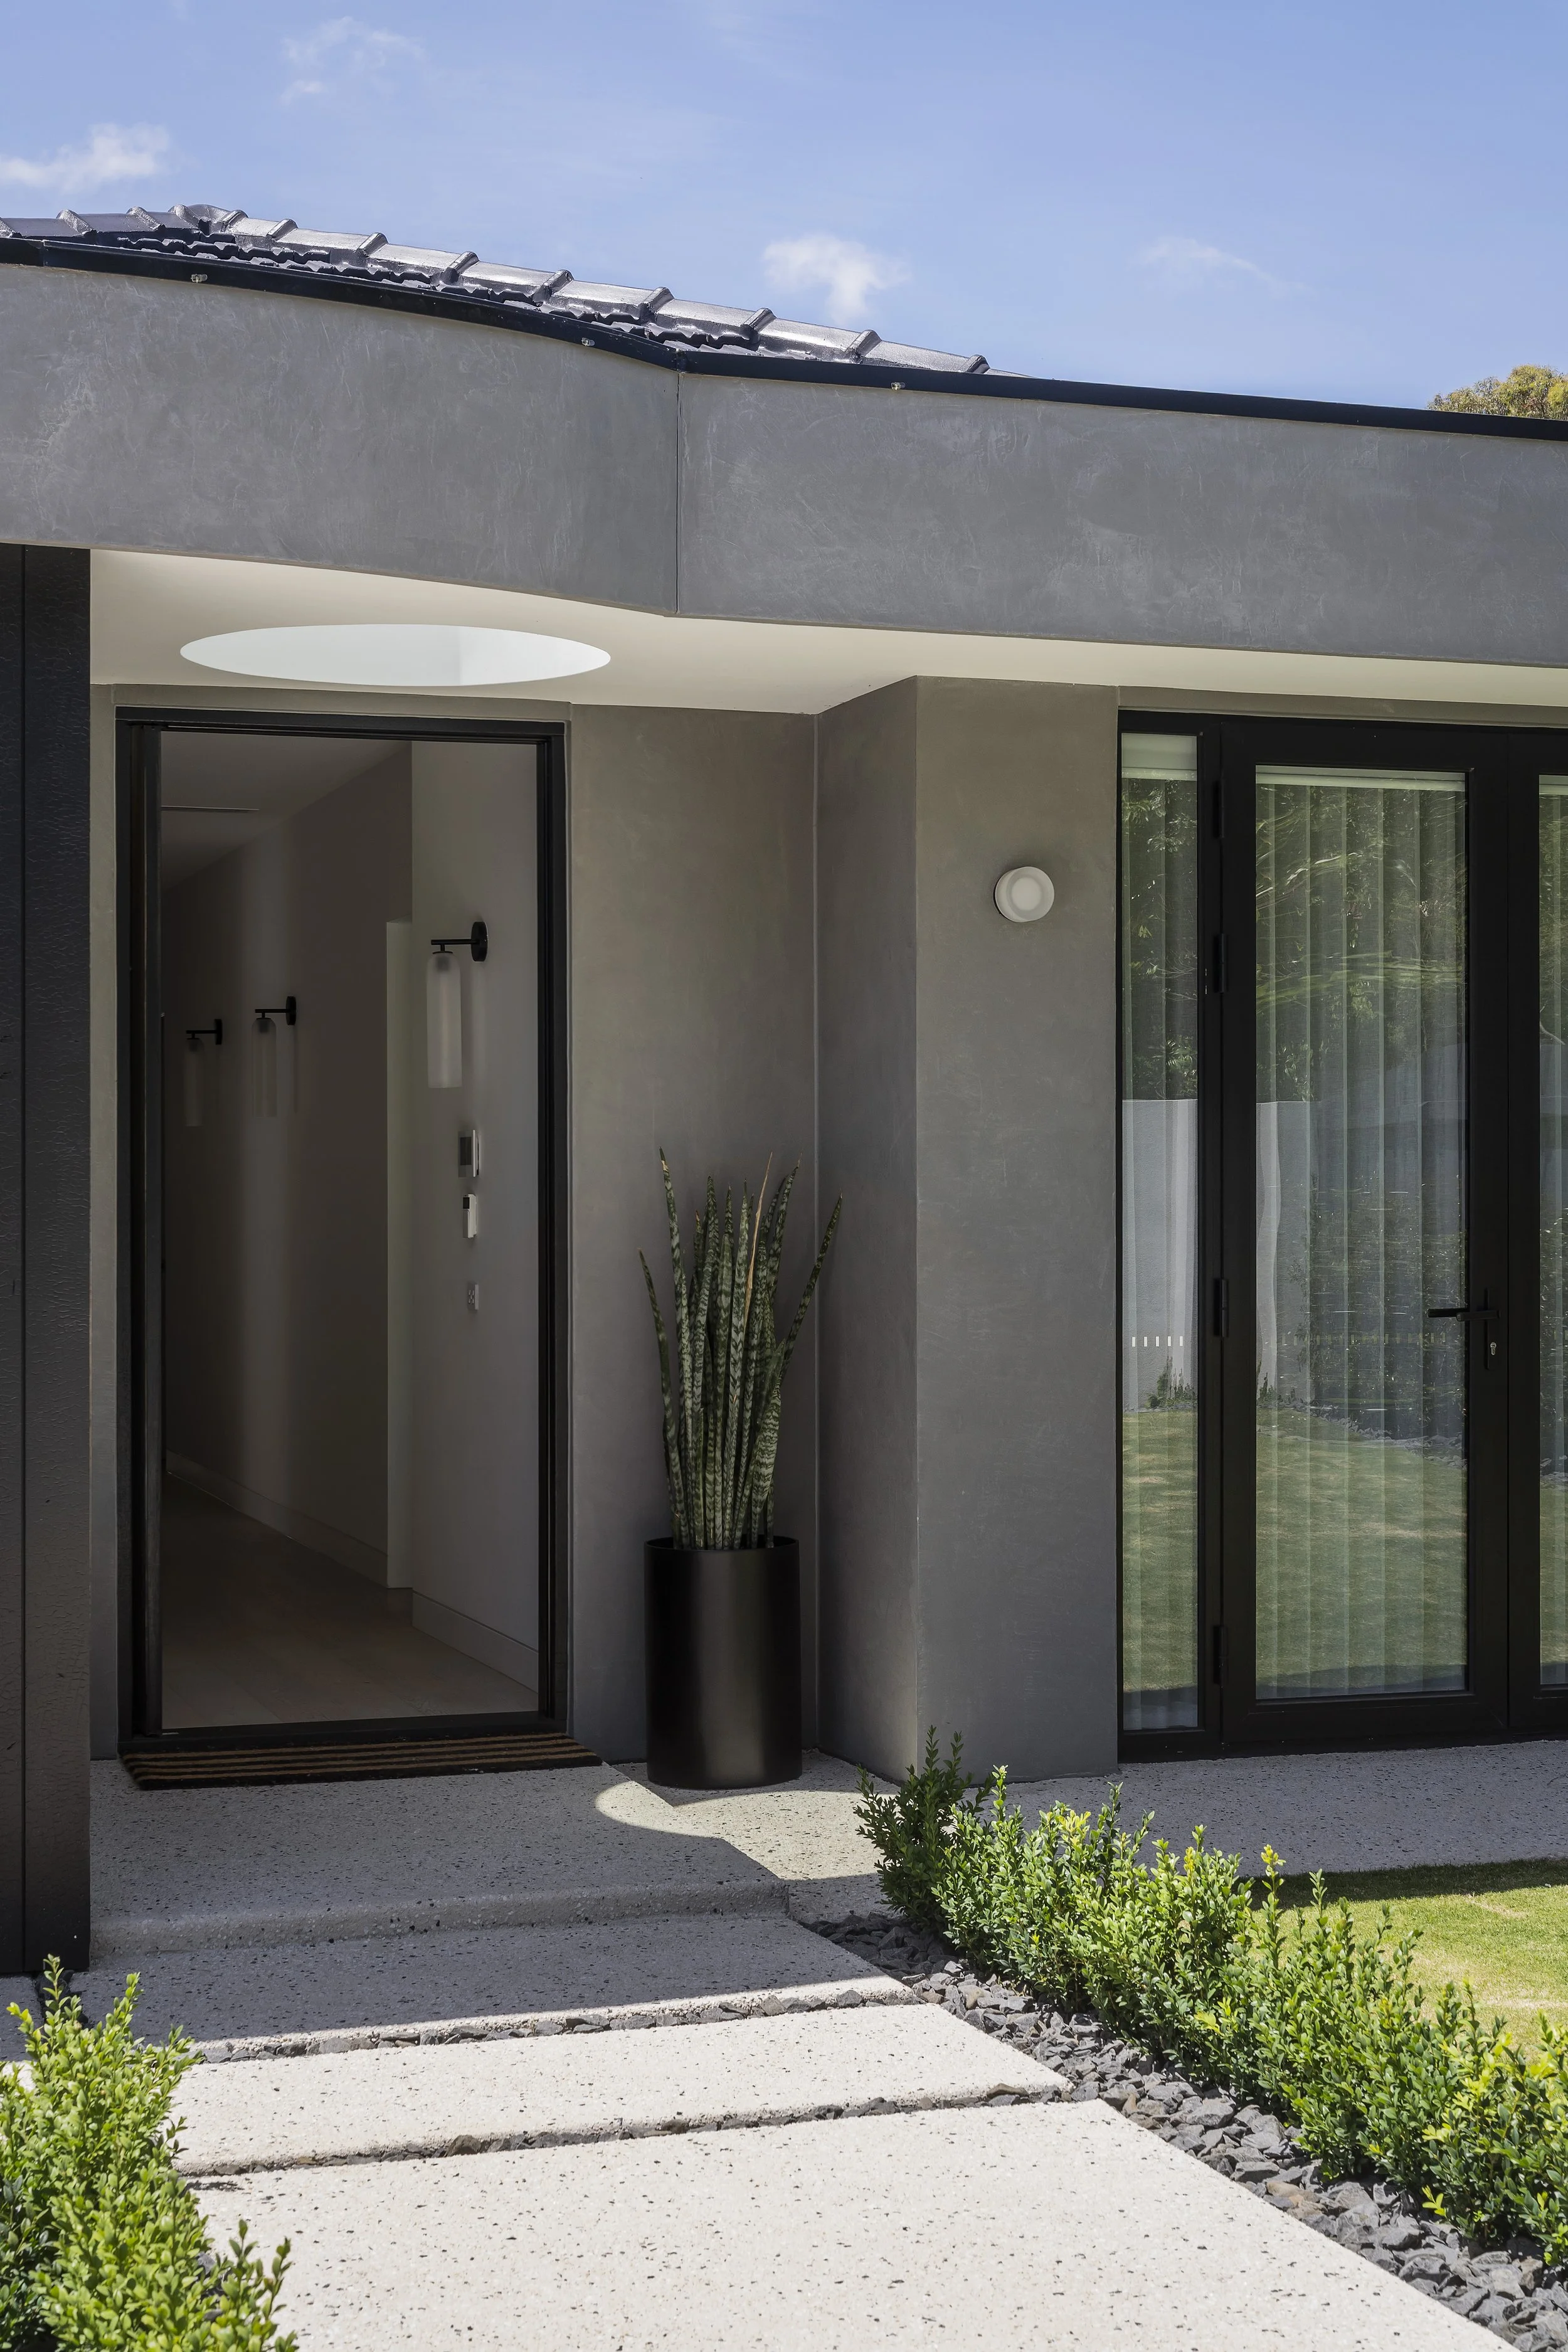
Modern house entrance with concrete pathway, trimmed bushes, large potted plant, grey exterior walls, large windows, and an overhang with circular white ceiling light, under a partly cloudy sky.