BAY.

Bay x Trinity.

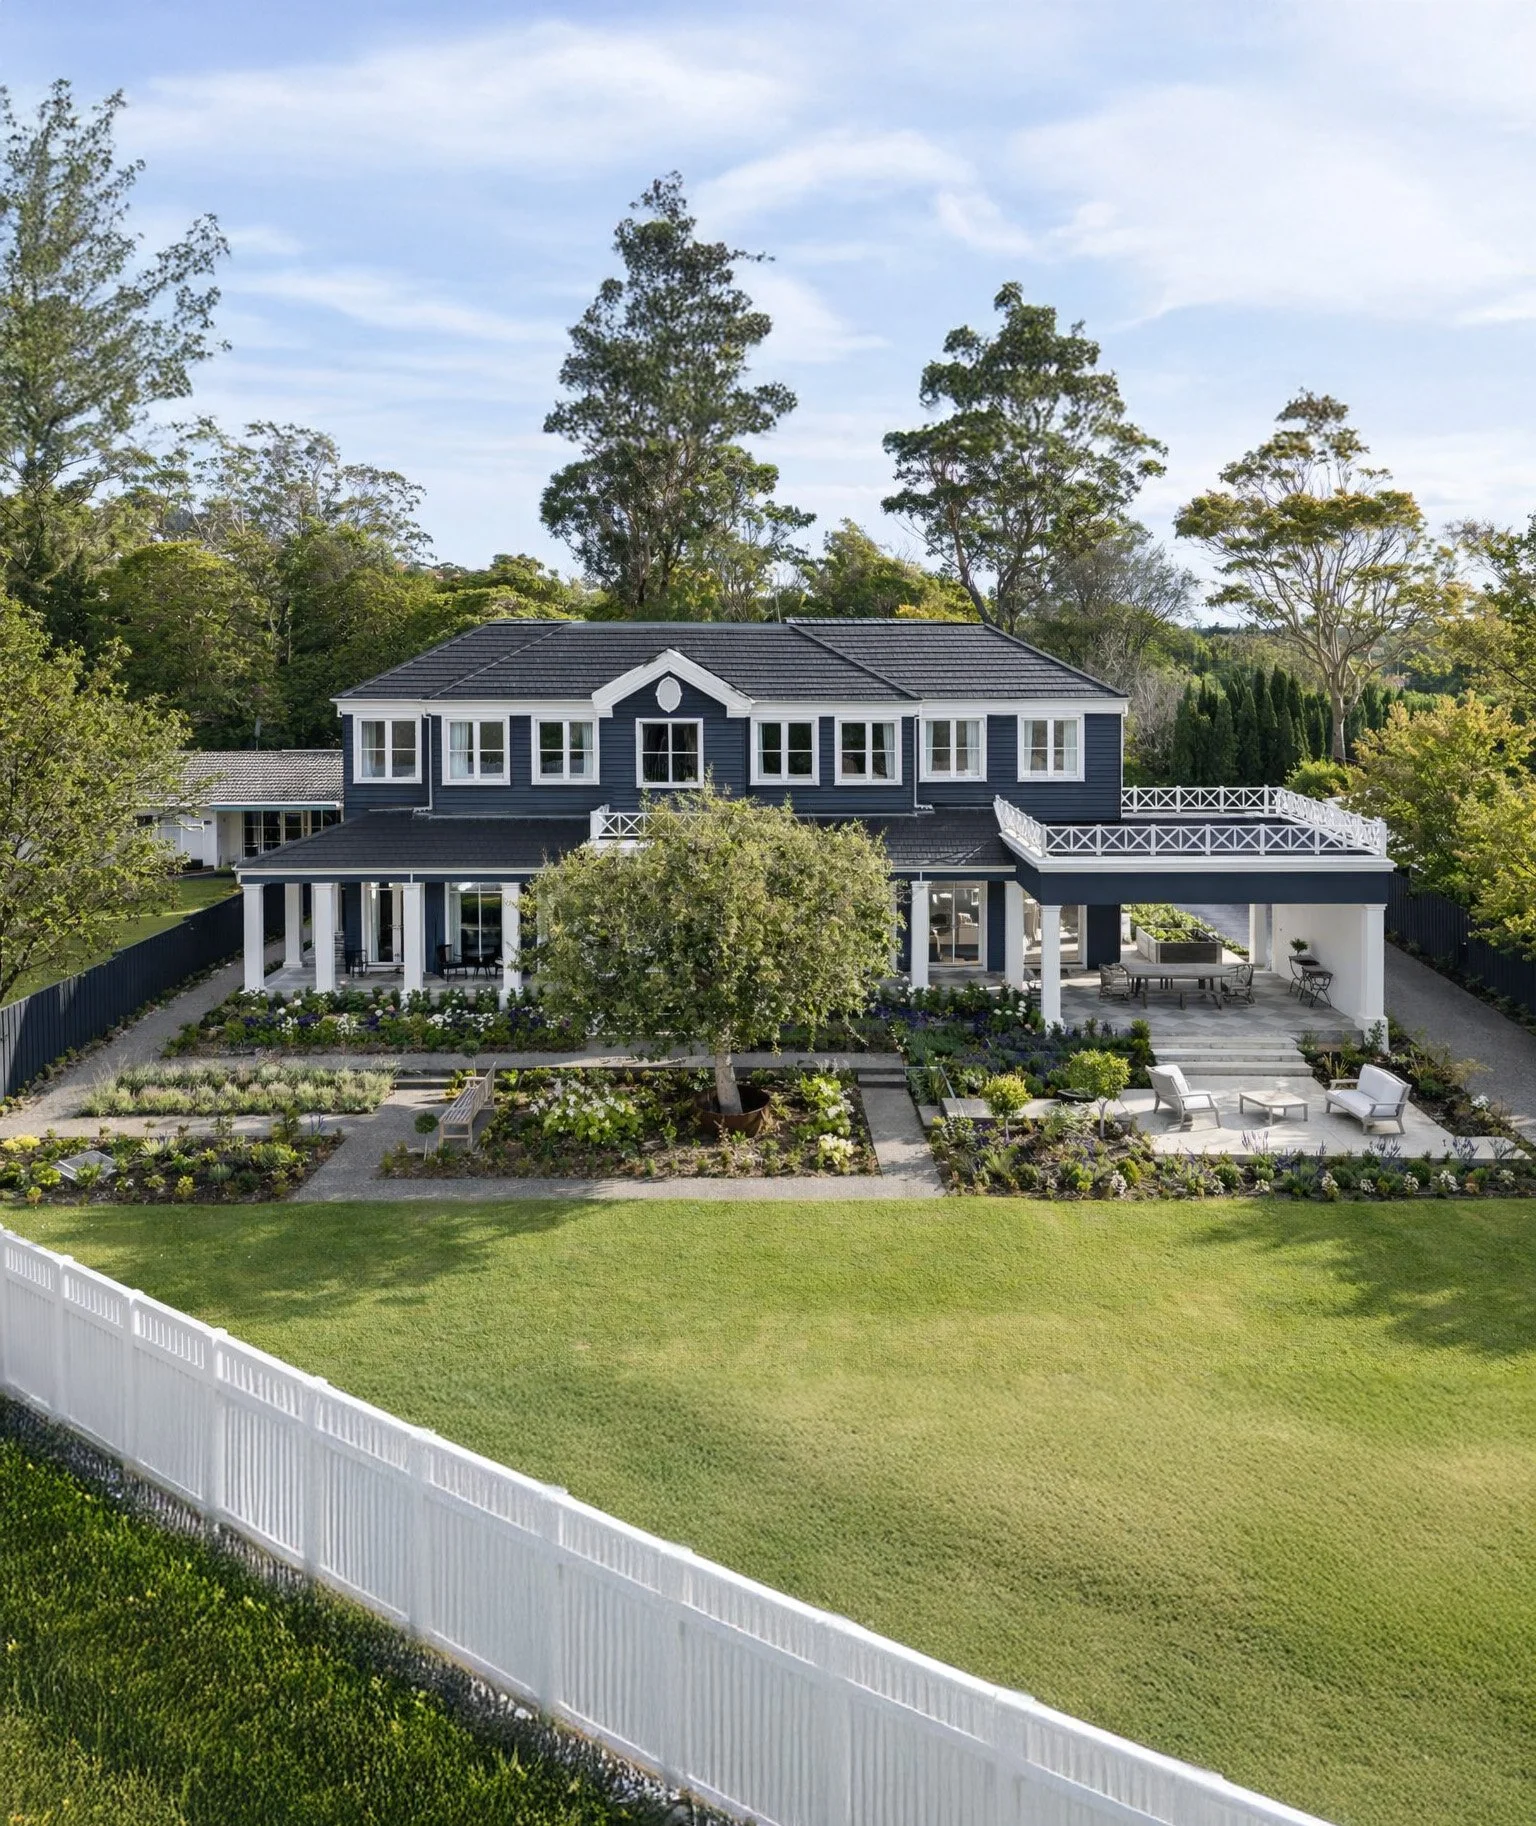
Set by Davies Bay, this residence blends the traditional elements of Hamptons architectural detailing and contemporary materiality. A navy facade, framed by white crisp detailing and a landscape palette taking inspiration from the clients love of travel.

The design brief was to capture the location in not only the colour palette, but also ensure the views of the bay & surrounds were captured through as many of the spaces.
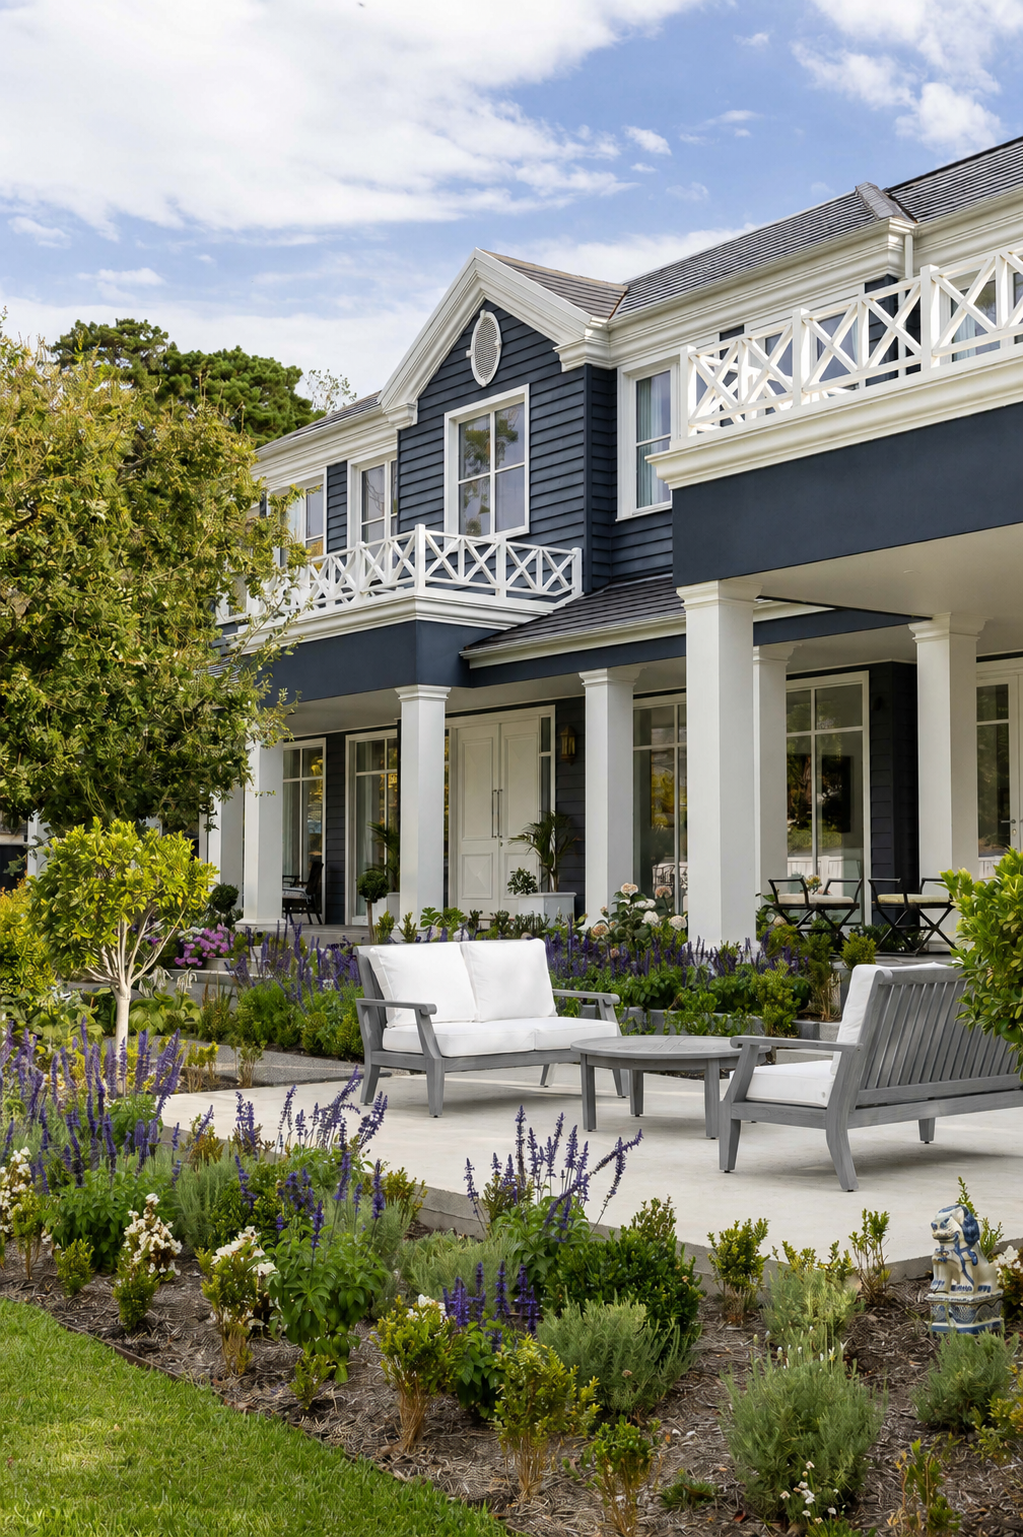
A two-story house with navy blue siding, white trim, and a porch with white columns. There is outdoor furniture with white cushions and a garden with purple flowers in the foreground.

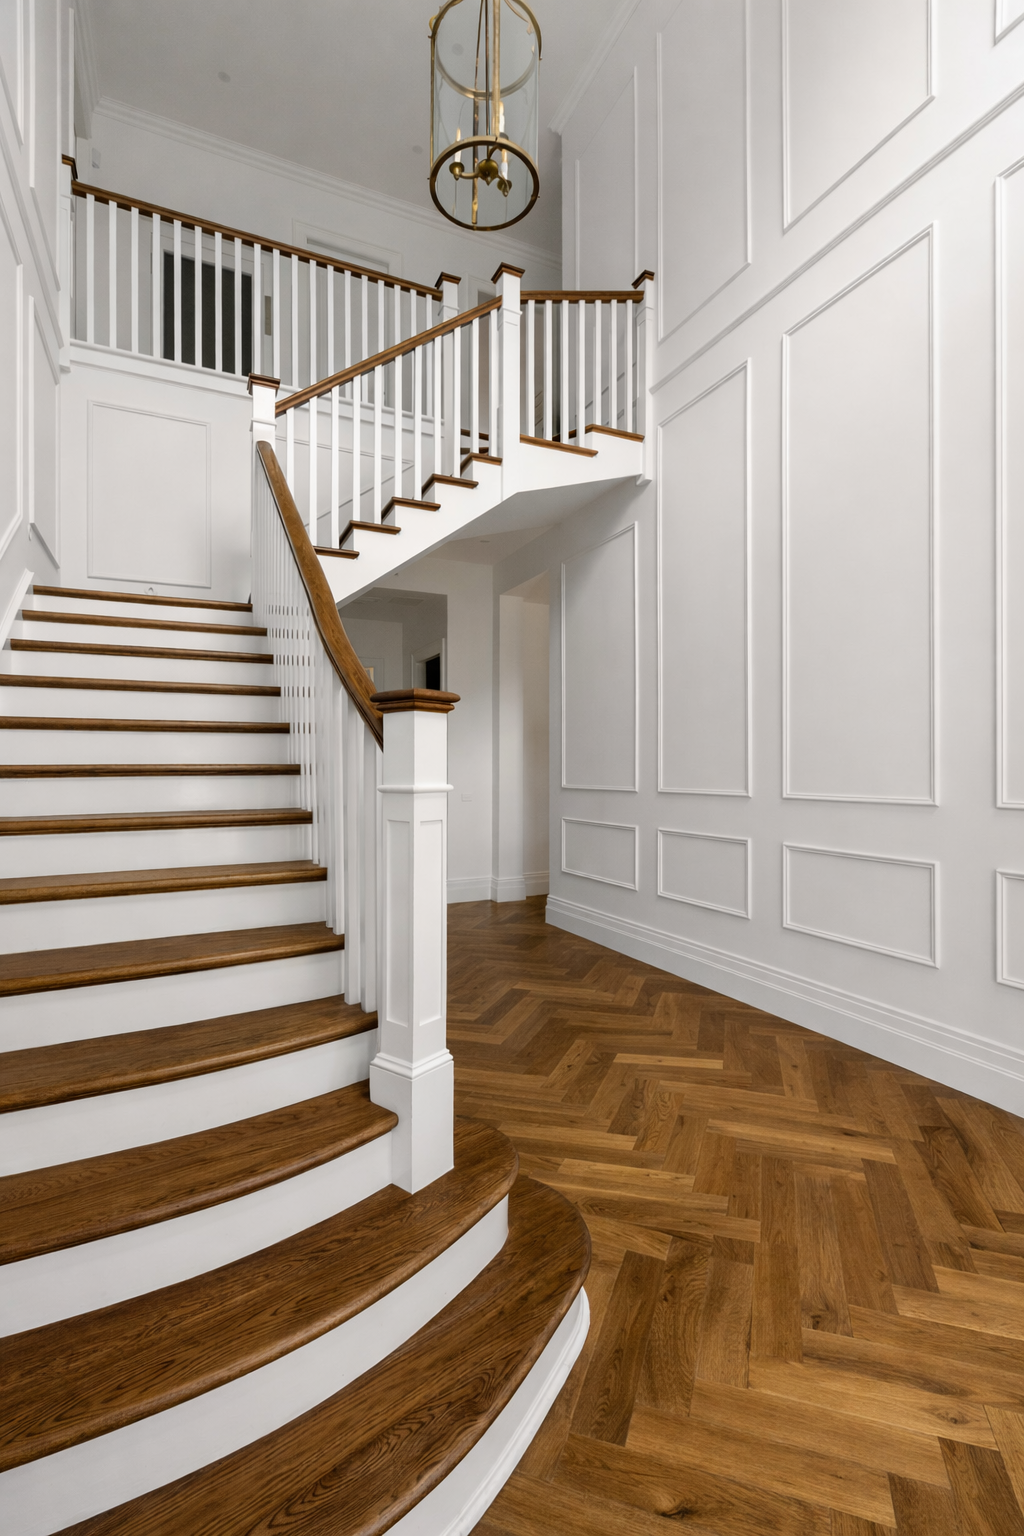
Empty foyer with curved staircase featuring wooden steps and white risers, white paneled walls, and a brass chandelier hanging from the ceiling.
Bright foyer with wooden herringbone flooring, white walls with decorative paneling, a staircase with wooden steps and white bal railing, large windows, a glass door, a gold-framed mirror, and a ceiling light fixture.
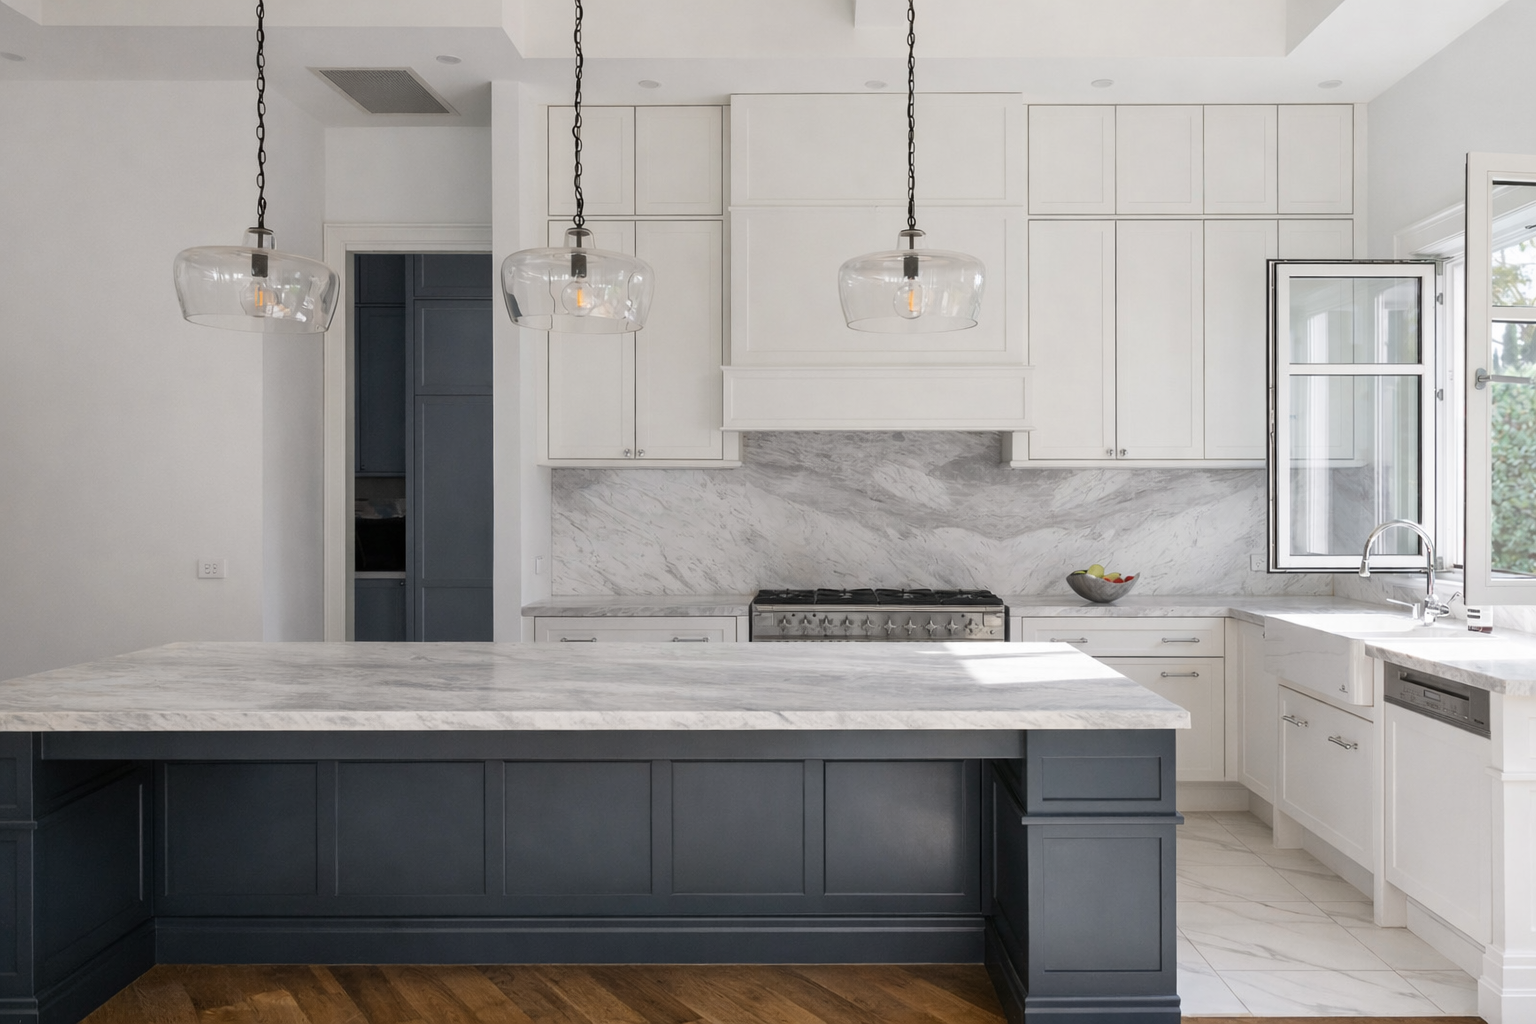
Modern kitchen with white cabinets, marble countertops, a black kitchen island, and pendant lights hanging above.
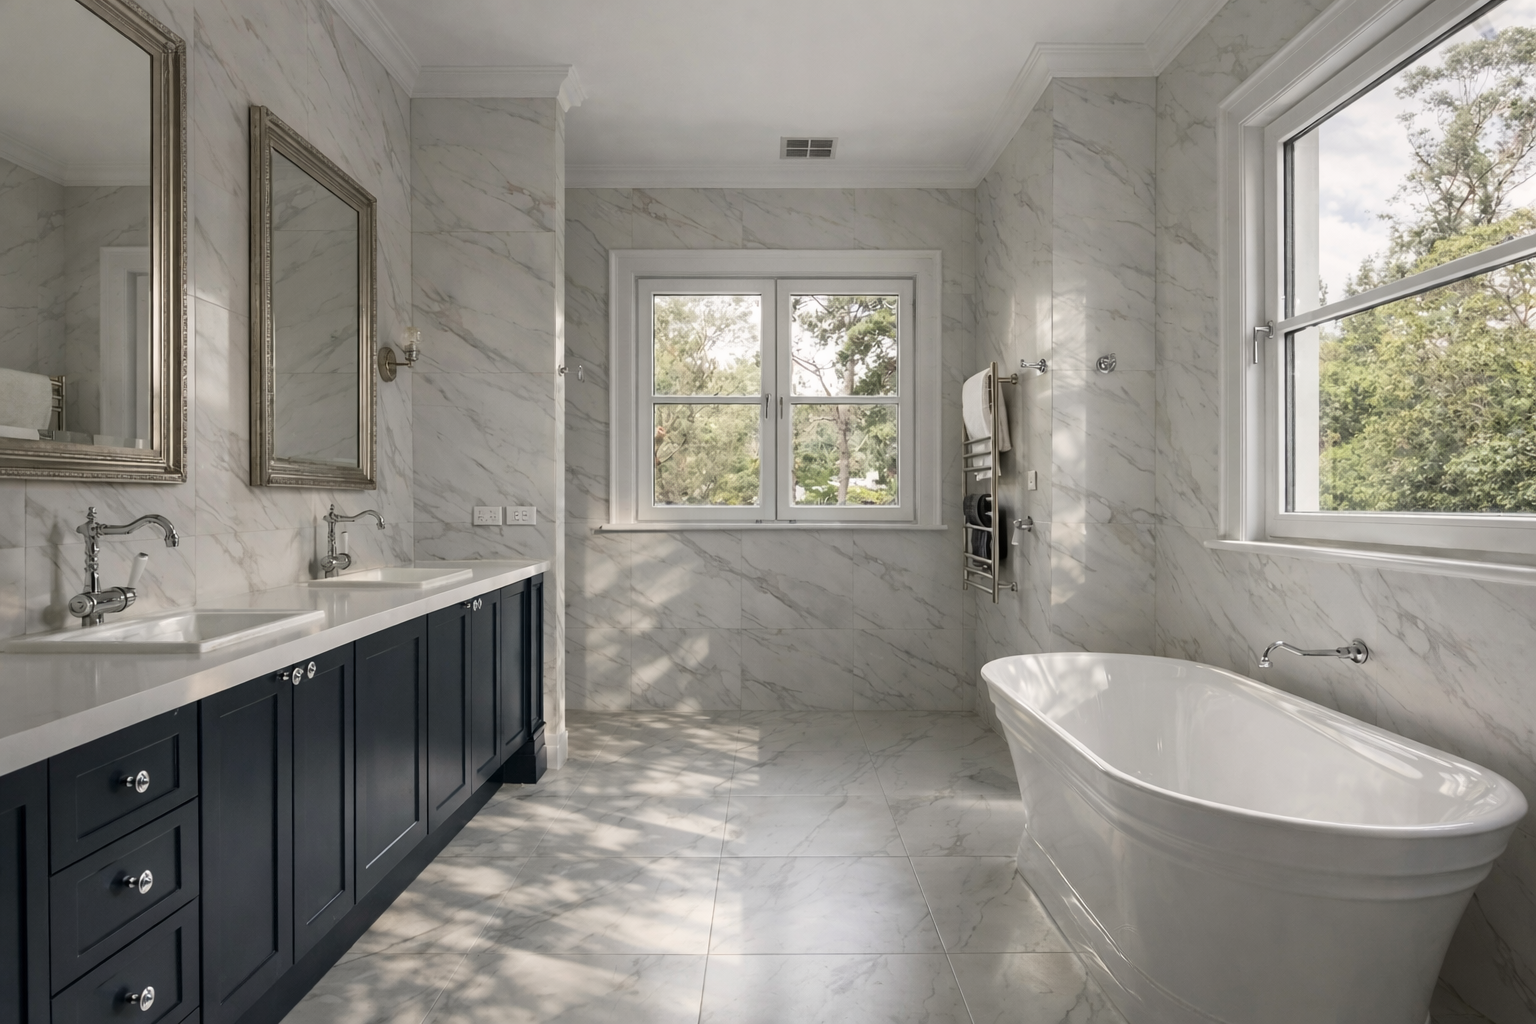
A luxurious bathroom with a marble interior, including dual sinks with a dark blue cabinet, a standalone bathtub, and large windows letting in natural light.
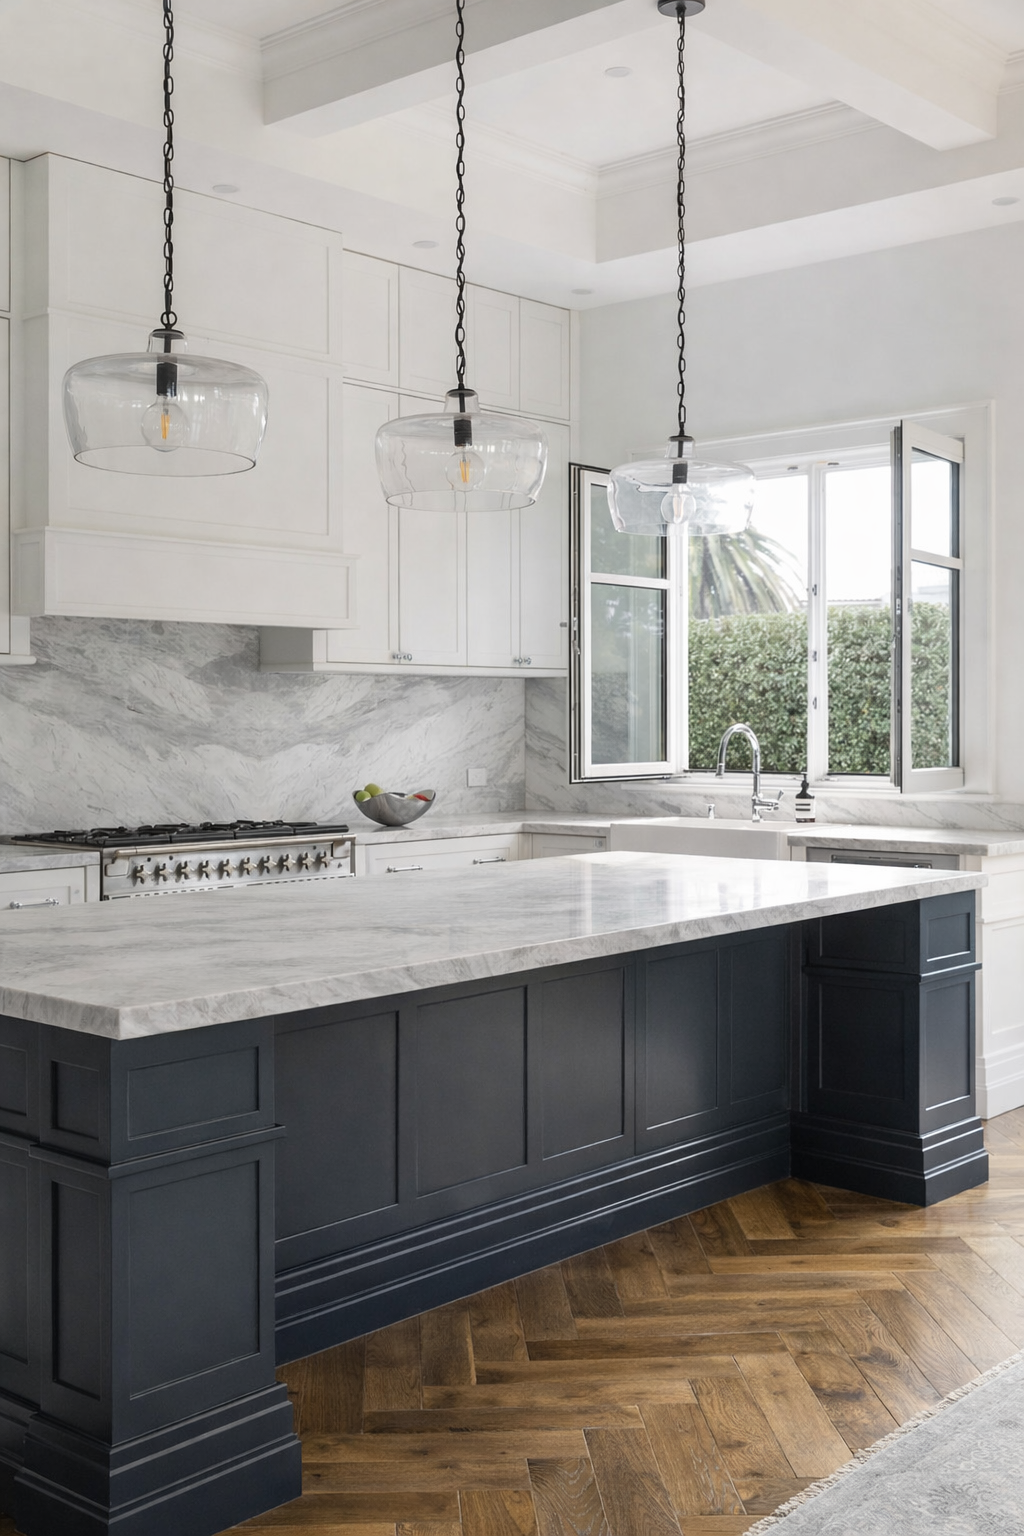
Modern kitchen with white cabinets and marble countertops, a large window, and black cabinetry on the island, with three glass pendant lights hanging from the ceiling.
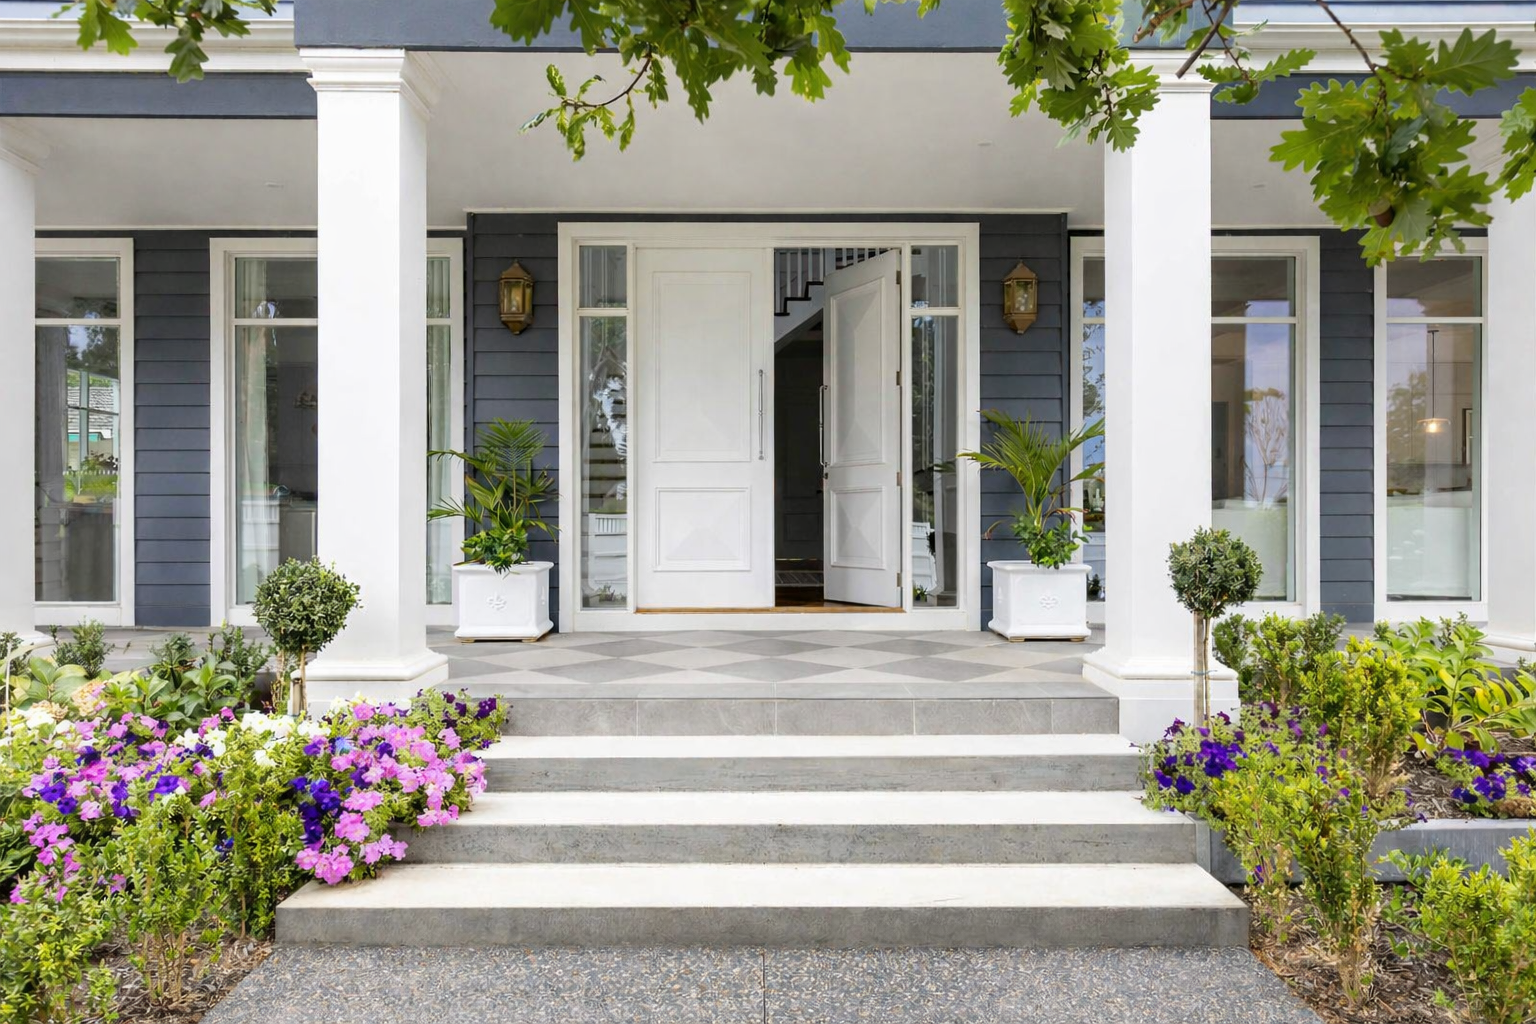
Front porch of a house with white steps, modern white double doors, tall windows, potted plants, and colorful flowers in the garden.
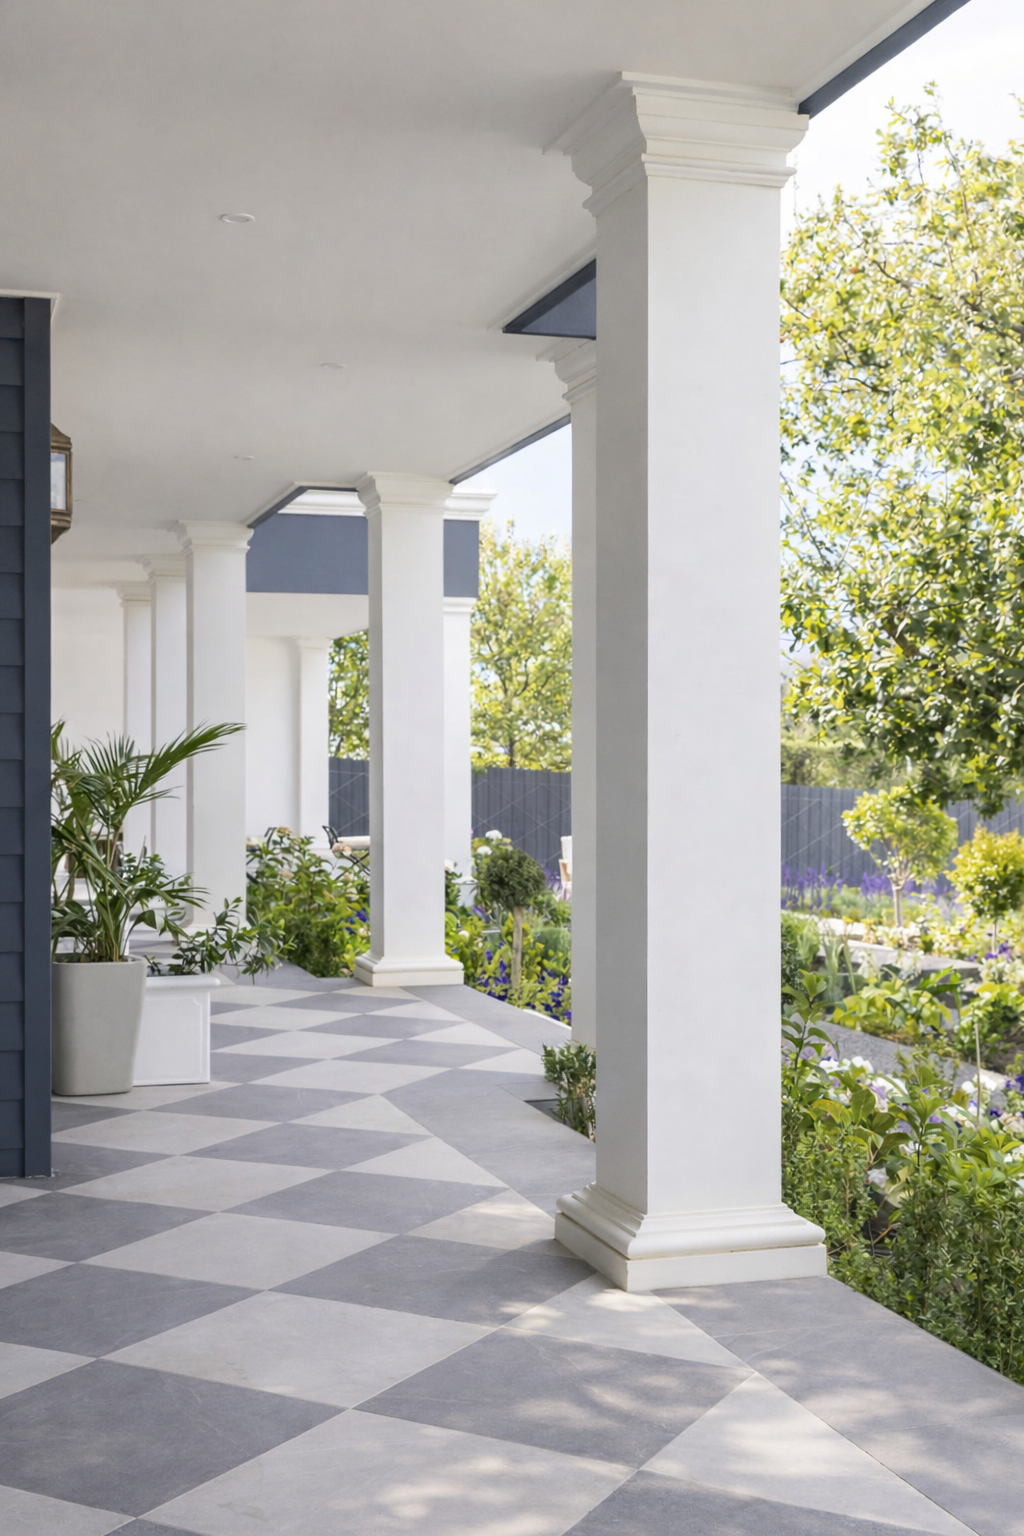
Front porch of a house with white columns, checkered gray and white tile floor, potted plants, and a view of a garden with trees and flowers.